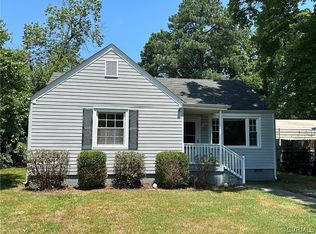
Welcome home to your new rancher with fantastic curb appeal in the highly sought-after Lakeside area! A brick walkway, flanked by decorative brick pillars leads up to the entrance, creating a picturesque approach. The exterior features neutral-toned siding complemented by rustic wooden shutters and a window box, adding a touch of cottage charm. As you enter, you'll be greeted by a spacious living area bathed in natural light from large windows, complementing the brand-new composite plank flooring (2024). The brand new kitchen (2024) is a culinary delight showcasing the new kitchen appliances (2024) and ample storage space. Originally a three-bedroom layout, the third bedroom has been transformed into a charming dining space with a pantry that provides additional storage (but could be converted back into a bedroom). Fresh paint throughout (2024) enhances the bright and welcoming feel and the two bedrooms offer new carpet (2025), and the full bath completes the interior. The backyard is a private oasis, fully enclosed with a privacy fence. A gorgeous patio area features a Pergola that provides some shade and protection from the sun, creating the perfect setting for summer relaxation. An additional covered space is ideal for grilling or entertaining. Major updates include a new HVAC system (2023), ensuring year-round comfort and fresh paint (2024). Lush garden beds line the front of the home, showcasing a mix of greenery and blooming flowers. A quaint covered porch with railings offers a welcoming spot to enjoy the outdoors. The spacious front yard provides ample green space, while a gravel driveway extends to the side, offering convenient off-street parking. In the summers, enjoy picking fresh blackberries from the Blackberry bushes on the west side of the house! Centrally located just minutes from major interstates, downtown, Bryan Park, Carytown, Scott’s Addition, the James River, and more—this home blends modern updates with unbeatable convenience!
Sold for $325,000
$325,000
2905 Lafayette Ave, Henrico, VA 23228
3beds
1,014sqft
Single Family Residence
Built in 1955
8,102 Square Feet Lot
$337,600 Zestimate®
$321/sqft
$1,834 Estimated rent
Home value
$337,600
$311,000 - $368,000
$1,834/mo
Zestimate® history
Owner options
List your home for rent
$1,834/mo
Rent Zestimate®
Find your next renter with Zillow Rental Manager. Plus, with online applications, you can quickly screen prospective tenants – for free.
$1,834/mo
Rent Zestimate®
Refinance and save
$1,950/mo
Est. payment
Refinancing to a lower rate could help reduce your monthly payments and save thousands over the life of the loan.
$1,950/mo
Est. payment
Explore your selling options
Work with a Zillow partner agent
Leverage their expertise and Zillow's premium Showcase listings to get your home seen by more buyers.
Get startedList with your own agent
Get your home in front of millions of buyers by listing it on Zillow.
Learn how to do itSell it yourself
Take full control of how buyers see your home on Zillow by listing For Sale by Owner (FSBO).
List your homeWhat's special
Zillow last checked:
Listing updated:
Listed by:
Jess McLaughlin (804)218-5376,
Long & Foster REALTORS
Bought with:
Erin Melton, 0225059465
EXP Realty LLC
Source: CVRMLS,MLS#: 2503989 Originating MLS: Central Virginia Regional MLS
Originating MLS: Central Virginia Regional MLSFacts & features
Interior
Bedrooms & bathrooms
- Bedrooms: 3
- Bathrooms: 1
- Full bathrooms: 1
Primary bedroom
- Description: Carpet
- Level: First
- Dimensions: 13.8 x 11.10
Bedroom 2
- Description: Carpet
- Level: First
- Dimensions: 9.7 x 11.2
Dining room
- Description: Vinyl tile
- Level: First
- Dimensions: 9.6 x 11.2
Family room
- Description: Hardwood
- Level: First
- Dimensions: 19.6 x 11.5
Other
- Description: Tub & Shower
- Level: First
Kitchen
- Description: Vinyl tile
- Level: First
- Dimensions: 10.6 x 11.2
Heating
- Electric, Heat Pump
Cooling
- Heat Pump
Appliances
- Included: Dryer, Dishwasher, Electric Water Heater, Microwave, Refrigerator, Stove, Washer
Features
- Flooring: Partially Carpeted, Vinyl, Wood
- Basement: Crawl Space
- Attic: Pull Down Stairs
- Has fireplace: No
Interior area
- Total interior livable area: 1,014 sqft
- Finished area above ground: 1,014
Property
Features
- Levels: One
- Stories: 1
- Patio & porch: Front Porch, Porch
- Exterior features: Porch
- Pool features: None
- Fencing: Back Yard,Fenced,Privacy
Lot
- Size: 8,102 Square Feet
Details
- Parcel number: 7757498751
- Zoning description: R4
Construction
Type & style
- Home type: SingleFamily
- Architectural style: Bungalow,Cottage,Ranch
- Property subtype: Single Family Residence
Materials
- Frame, Mixed, Vinyl Siding
- Roof: Shingle
Condition
- Resale
- New construction: No
- Year built: 1955
Utilities & green energy
- Sewer: Public Sewer
- Water: Public
Community & HOA
Community
- Subdivision: Putney Place
Location
- Region: Henrico
Financial & listing details
- Price per square foot: $321/sqft
- Tax assessed value: $246,500
- Annual tax amount: $2,095
- Date on market: 1/18/2026
- Ownership: Individuals
- Ownership type: Sole Proprietor
Price history
| Date | Event | Price |
|---|---|---|
| 5/19/2025 | Sold | $325,000+3.2%$321/sqft |
Source:  CVRMLS #2503989 Report a problem CVRMLS #2503989 Report a problem | ||
| 4/13/2025 | Pending sale | $315,000$311/sqft |
Source: CVRMLS #2503989 Report a problem | ||
| 4/10/2025 | Listed for sale | $315,000+43.2%$311/sqft |
Source: CVRMLS #2503989 Report a problem | ||
| 9/3/2021 | Sold | $220,000+134.5%$217/sqft |
Source: CVRMLS #2121951 Report a problem | ||
| 6/15/2012 | Sold | $93,800-19.1%$93/sqft |
Source: CVRMLS #1209182 Report a problem | ||
| 2/3/2012 | Sold | $115,962+16.1%$114/sqft |
Source: Public Record Report a problem | ||
| 1/15/2012 | Price change | $99,900-26%$99/sqft |
Source: Small & Associates #1130455 Report a problem | ||
| 12/1/2011 | Price change | $135,000-3.6%$133/sqft |
Source: Small & Associates #1130455 Report a problem | ||
| 4/29/2011 | Listed for sale | $140,000+1766.7%$138/sqft |
Source: RE/MAX COMMONWEALTH #1112152 Report a problem | ||
| 11/23/1999 | Sold | $7,500$7/sqft |
Source: Public Record Report a problem | ||
Public tax history
| Year | Property taxes | Tax assessment |
|---|---|---|
| 2025 | $2,297 +9.6% | $276,800 +12.3% |
| 2024 | $2,095 +12.1% | $246,500 +12.1% |
| 2023 | $1,868 +16.4% | $219,800 +16.4% |
| 2022 | $1,606 +19.1% | $188,900 +21.9% |
| 2021 | $1,348 +19.3% | $154,900 +9.6% |
| 2020 | $1,129 +2.2% | $141,300 +8.9% |
| 2019 | $1,105 | $129,800 +2.2% |
| 2018 | $1,105 +117.8% | $127,000 +8.9% |
| 2017 | $507 -50% | $116,600 |
| 2016 | $1,014 +1.8% | $116,600 |
| 2015 | $996 | $116,600 +1.8% |
| 2014 | $996 | $114,500 |
| 2013 | -- | $114,500 +1.1% |
| 2012 | -- | $113,300 |
| 2011 | -- | $113,300 -9.1% |
| 2010 | -- | $124,600 -6.3% |
| 2009 | -- | $133,000 |
Find assessor info on the county website
Neighborhood: 23228
Nearby homes
- $267,1002 bd1 ba1k sqft2907 Lafayette Ave, Richmond, VA 23228Off Market
- $325,7004 bd2 ba1.1k sqft2903 Lafayette Ave, Henrico, VA 23228Off Market
- $307,4003 bd1 ba1k sqft2909 Lafayette Ave, Henrico, VA 23228Off Market
- $286,0003 bd1 ba978 sqft2904 Lincoln Ave, Henrico, VA 23228Sold
- $327,3004 bd2 ba1.1k sqft2901 Lafayette Ave, Henrico, VA 23228Off Market
- $264,5002 bd1 ba1k sqft2906 Lincoln Ave, Henrico, VA 23228Off Market
- $355,8004 bd2 ba1.3k sqft2902 Lincoln Ave, Henrico, VA 23228Off Market
- $278,3003 bd1 ba1k sqft2911 Lafayette Ave, Henrico, VA 23228Off Market
Nearby schools
GreatSchools rating
- 2/10Holladay Elementary SchoolGrades: PK-5Distance: 0.2 mi
- 8/10Moody Middle SchoolGrades: 6-8Distance: 0.7 mi
- 1/10Hermitage High SchoolGrades: 9-12Distance: 1.9 mi
Schools provided by the listing agent
- Elementary: Holladay
- Middle: Moody
- High: Hermitage
Source: CVRMLS. This data may not be complete. We recommend contacting the local school district to confirm school assignments for this home.
Get a cash offer in 3 minutes
Find out how much your home could sell for in as little as 3 minutes with a no-obligation cash offer.
Estimated market value
$337,600
Get a cash offer in 3 minutes
Find out how much your home could sell for in as little as 3 minutes with a no-obligation cash offer.
Estimated market value
$337,600
- Virginia
- Henrico County
- Lakeside
- 23228
- 2905 Lafayette Ave
Nearby cities
Nearby zip codes
Other Lakeside Topics
