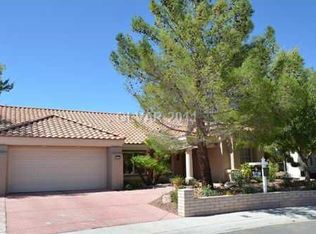
Welcome to this FULLY RENOVATED & IMPECCABLY DESIGNED LUXARY SUN CITY SUMMERLIN ELEVATED 1 story home in the HEART OF SUN CITY SUMMERLIN! Showcasing Tons of Natural Light with unbeatable GOLF COURSE & MOUNTAIN VIEWS, this home CHECKS OFF ALL THE BOXES! The IMPRESSIVE LIVING ROOM boasts an entertainment wall w/ an ELECTRIC FIREPLACE & TONS OF SPACE FOR ENTERTAINING! The wide open kitchen offers a spacious Waterfall Island, Quartz Countertops, White Shaker Cabinets with, Stainless Steel Appliances, featuring a 36inch Range and Custom Black Accented Range Hood above. the Primary Bedroom Does Not Disappoint , delivering an Ensuite Bathroom w/a Double Sink Vanity, New Mirrors and Lighting, & Designer Tiled Walk-in Shower! Also featuring 2 closets for his and hers. This new Custom Slider opens up to your backyard on the Golf Course! NO REAR NEIGHBORS! INDULGE IN ALL OF WHAT SUN CITY SUMMERLIN HAS TO OFFER TODAY!
Closed
Zillow last checked:
Listing updated:
Bought with:
Susan C. Brager, S.0023876
BHHS Nevada Properties
Source: LVR,MLS#: 2692459 Originating MLS: Greater Las Vegas Association of Realtors Inc
Originating MLS: Greater Las Vegas Association of Realtors IncPrice history
| Date | Event | Price |
|---|---|---|
| 7/9/2025 | Sold | $665,000-3.6%$402/sqft |
Source:  LVR #2692459 Report a problem LVR #2692459 Report a problem | ||
| 6/26/2025 | Pending sale | $690,000$417/sqft |
Source: LVR #2692459 Report a problem | ||
| 6/15/2025 | Price change | $690,000-0.5%$417/sqft |
Source: LVR #2647121 Report a problem | ||
| 6/14/2025 | Price change | $693,4000%$419/sqft |
Source: LVR #2647121 Report a problem | ||
| 6/2/2025 | Price change | $693,500-0.1%$420/sqft |
Source: LVR #2647121 Report a problem | ||
| 5/29/2025 | Price change | $694,000-0.1%$420/sqft |
Source: LVR #2647121 Report a problem | ||
| 5/22/2025 | Price change | $695,000-0.6%$420/sqft |
Source: LVR #2647121 Report a problem | ||
| 5/21/2025 | Price change | $699,1000%$423/sqft |
Source: LVR #2647121 Report a problem | ||
| 5/15/2025 | Price change | $699,2000%$423/sqft |
Source: LVR #2647121 Report a problem | ||
| 5/8/2025 | Price change | $699,3000%$423/sqft |
Source: LVR #2647121 Report a problem | ||
| 5/3/2025 | Price change | $699,4000%$423/sqft |
Source: LVR #2647121 Report a problem | ||
| 5/1/2025 | Price change | $699,5000%$423/sqft |
Source: LVR #2647121 Report a problem | ||
| 4/21/2025 | Price change | $699,7770%$423/sqft |
Source: LVR #2647121 Report a problem | ||
| 4/8/2025 | Price change | $699,8880%$423/sqft |
Source: LVR #2647121 Report a problem | ||
| 4/2/2025 | Price change | $699,8990%$423/sqft |
Source: LVR #2647121 Report a problem | ||
| 3/27/2025 | Price change | $699,999-0.7%$423/sqft |
Source: LVR #2647121 Report a problem | ||
| 3/22/2025 | Price change | $704,9880%$426/sqft |
Source: LVR #2647121 Report a problem | ||
| 3/7/2025 | Price change | $704,9980%$426/sqft |
Source: LVR #2647121 Report a problem | ||
| 3/3/2025 | Price change | $704,9990%$426/sqft |
Source: LVR #2647121 Report a problem | ||
| 2/26/2025 | Price change | $705,000+0.7%$426/sqft |
Source: LVR #2647121 Report a problem | ||
| 1/17/2025 | Listed for sale | $699,999+33.3%$423/sqft |
Source: LVR #2647121 Report a problem | ||
| 10/30/2024 | Sold | $525,000-10.6%$318/sqft |
Source: LVR #2622909 Report a problem | ||
| 10/23/2024 | Pending sale | $587,500$355/sqft |
Source: LVR #2622909 Report a problem | ||
| 10/8/2024 | Listed for sale | $587,500+113.6%$355/sqft |
Source: LVR #2622909 Report a problem | ||
| 2/24/2016 | Sold | $275,000-2.5%$166/sqft |
Source: Public Record Report a problem | ||
| 2/11/2016 | Pending sale | $282,000$171/sqft |
Source: Orange Realty Group LLC #1606697 Report a problem | ||
| 2/9/2016 | Listed for sale | $282,000$171/sqft |
Source: Orange Realty Group LLC #1606697 Report a problem | ||

Get a cash offer in 3 minutes
Find out how much your home could sell for in as little as 3 minutes with a no-obligation cash offer.
Estimated market value
$650,200
