Skip main navigation
Sold for $450,000
  • $450,000

    2905 Lomond Pl, Abingdon, MD 21009

    3beds
    2,633sqft
    Townhouse
    Built in 2011
    4,356 Square Feet Lot
    $460,000 Zestimate®
    $171/sqft
    $2,981 Estimated rent

    Home value

    $460,000

    $437,000 - $483,000

    $2,981/mo

    Zestimate® history
    Loading
    Loading...

    Owner options

    List your home for rent

    $2,981/mo

    Rent Zestimate®

    Find your next renter with Zillow Rental Manager. Plus, with online applications, you can quickly screen prospective tenants – for free.

    Learn more

    $2,981/mo

    Rent Zestimate®

    Refinance and save

    $2,910/mo

    Est. payment

    Refinancing to a lower rate could help reduce your monthly payments and save thousands over the life of the loan.

    See today's rates

    $2,910/mo

    Est. payment

    Explore your selling options

    Work with a Zillow partner agent

    Leverage their expertise and Zillow's premium Showcase listings to get your home seen by more buyers.

    Get started

    List with your own agent

    Get your home in front of millions of buyers by listing it on Zillow.

    Learn how to do it

    Sell it yourself

    Take full control of how buyers see your home on Zillow by listing For Sale by Owner (FSBO).

    List your home

    What's special

    Community recreation areaExtra roomUpdated bathroomLaundry roomAccent wallDual shower headsWalk-in closet
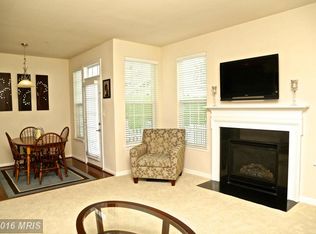
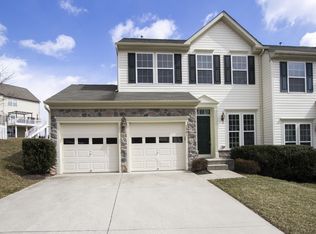
    Open House CANCELLED: UNDER CONTRACT. "Location, schools, upgrades & updates, spaciousness and comfort": just the start of what this impressive home offers! This diamond shines above all the rest! Some of its best features include a NEW 50 YEAR ARCHITECTURAL ROOF, NEW TREX DECK, NEWER TANKLESS HOT WATER HEATER and 4-FOOT BUMP-OUT on all 3 levels with approximately 2500 square feet of living space! Luxury flooring recently installed through-out the home. The open floorplan with 9 foot ceilings allows you to admire the custom installed crown molding and trims in the home. Recessed lighting on 1st floor. Marvel at the marble kitchen countertops where you can eat at the bar or at the table overlooking the NEW TREX deck and the open space past the back yard (no neighbors back there!). Sit cozily in the family room warming yourself by the gas fireplace. Kitchen boasts smart appliances including newer refrigerator and gas convection oven, tile backsplash, large pantry, oversized sink and lots of counterspace. Upgraded light fixtures throughout add uniqueness. Tucked away 1/2 bath, hall closet and access to garage complete the main floor. Take the stairs - where practically the entirety was updated (banisters, treads, risers & accent wall are all new) - you will find not only two very large sized bedrooms each with their own installed, custom closet systems for easy living and organization, but a full bath and laundry room with washer-dryer for added convenience. Primary suite boasts cathedral ceilings, walk-in closet and updated ensuite bath with dual shower heads, jetted tub double vanity and even a TV that conveys! The lower level feels like a clubhouse: fully finished recreation/family area (plumbing access for a bar/kitchenette is available), FULL, UPDATED bathroom, and an extra room that could be an office, bedroom, or exercise room! That's not all! Home is equipped with ring doorbell, security cameras, and "smart" features. Front Door and Deck Door are NEW, too! One year home warranty for buyer! Lawn care, trash, and snow removal included in the condo fees. Community Recreation area and pool available for fee. OPEN HOUSE SUNDAY 8/6/2023 from 12n-3pm! This rarely available Monmouth Meadows home won't last long! Must see to believe! 2905 Lomond is a work of art !

    Zillow last checked:

    Listing updated:

    Listed by:

    Cleopatra Pappas 443-604-7721,

    American Premier Realty, LLC

    Bought with:

    Sharon Dorsch, 92583

    Long & Foster Real Estate, Inc.

    Source: Bright MLS,MLS#: MDHR2024274MLS Logo

    Facts & features

    Interior

    Bedrooms & bathrooms
    • Bedrooms: 3
    • Bathrooms: 4
    • Full bathrooms: 3
    • 1/2 bathrooms: 1
    • Main level bathrooms: 1
    Rooms
    • Room types: Living Room, Dining Room, Primary Bedroom, Bedroom 2, Bedroom 3, Kitchen, Family Room, Office, Recreation Room, Bathroom 1, Bathroom 3, Primary Bathroom
    Basement
    • Area: 1021
    Heating
    • Heat Pump, Forced Air, Electric
    Cooling
    • Central Air, Ceiling Fan(s), Electric
    Appliances
    • Included: Microwave, Dishwasher, Disposal, Dryer, Exhaust Fan, Oven/Range - Gas, Refrigerator, Stainless Steel Appliance(s), Washer, Tankless Water Heater, Gas Water Heater
    • Laundry: Upper Level
    Features
    • Breakfast Area, Ceiling Fan(s), Combination Dining/Living, Combination Kitchen/Dining, Combination Kitchen/Living, Crown Molding, Dining Area, Family Room Off Kitchen, Open Floorplan, Floor Plan - Traditional, Eat-in Kitchen, Kitchen - Table Space, Pantry, Primary Bath(s), Recessed Lighting, Soaking Tub, Bathroom - Tub Shower, Upgraded Countertops, Walk-In Closet(s), 9'+ Ceilings, Cathedral Ceiling(s), Dry Wall
    • Flooring: Luxury Vinyl, Ceramic Tile
    • Windows: Screens, Vinyl Clad, Window Treatments
    • Basement: Connecting Stairway,Finished,Front Entrance,Full,Heated,Improved,Windows,Sump Pump
    • Number of fireplaces: 1
    • Fireplace features: Glass Doors, Gas/Propane, Screen
    Interior area
    • Total structure area: 3,000
    • Total interior livable area: 2,633 sqft
    • Finished area above ground: 1,979
    • Finished area below ground: 654

    Property

    Parking
    • Total spaces: 3
    • Parking features: Garage Faces Front, Inside Entrance, Concrete, Public, Attached, Driveway
    • Attached garage spaces: 1
    • Uncovered spaces: 2
    Accessibility
    • Accessibility features: None
    Features
    • Levels: Three
    • Stories: 3
    • Exterior features: Bump-outs, Sidewalks, Play Area
    • Pool features: Community
    • Has view: Yes
    • View description: Garden, Street
    Lot
    • Size: 4,356 Square Feet
    • Features: Adjoins - Open Space, Front Yard, Landscaped, Level, Rear Yard
    Details
    • Additional structures: Above Grade, Below Grade
    • Parcel number: 1301396090
    • Zoning: R3COS
    • Special conditions: Standard

    Construction

    Type & style
    • Home type: Townhouse
    • Architectural style: Colonial,Traditional
    • Property subtype: Townhouse
    Materials
    • Vinyl Siding
    • Foundation: Concrete Perimeter
    • Roof: Architectural Shingle
    Condition
    • Excellent
    • New construction: No
    • Year built: 2011
    Details
    • Builder name: NVR

    Utilities & green energy

    • Electric: 200+ Amp Service
    • Sewer: Public Sewer
    • Water: Public
    • Utilities for property: Cable Connected, Cable, Broadband

    Community & HOA

    Community
    • Security: Security System
    • Condo and coop fee: $86 monthly
    • Subdivision: Monmouth Meadows
    HOA
    • Has HOA: Yes
    • Amenities included: Tot Lots/Playground, Recreation Facilities
    • Services included: Snow Removal, Maintenance Grounds, Common Area Maintenance, Trash
    • HOA fee: $185 quarterly
    • HOA name: MONMOUTH MEADOWS
    • Second HOA name: Monmouth Meadows
    Location
    • Region: Abingdon

    Financial & listing details

    • Price per square foot: $171/sqft
    • Tax assessed value: $302,600
    • Annual tax amount: $3,220
    • Date on market: 8/4/2023
    • Listing agreement: Exclusive Right To Sell
    • Listing terms: Conventional,Cash,VA Loan,FHA
    • Ownership: Fee Simple

    Price history

    DateEventPrice
    8/25/2023Sold$450,000+3.4%$171/sqft
    Source: Bright MLS #MDHR2024274 Report a problem
    8/5/2023Contingent$435,000$165/sqft
    Source: Bright MLS #MDHR2024274 Report a problem
    8/4/2023Listed for sale$435,000+106.2%$165/sqft
    Source: Bright MLS #MDHR2024274 Report a problem
    3/4/2011Sold$210,980$80/sqft
    Source: Public Record Report a problem

    Public tax history

    YearProperty taxesTax assessment
    2025$4,200 +12%$385,333 +12%
    2024$3,749 +13.7%$343,967 +13.7%
    2023$3,298 +2.4%$302,600
    2022$3,220 -1.9%$302,600 +5%
    2021$3,283 +1.2%$288,200 +2.6%
    2020$3,243 +0.9%$281,000
    2019$3,212 +1%$281,000 +1.9%
    2018$3,182 +1%$275,733 +1%
    2017$3,152 +2151.1%$273,100
    2016$140 $273,100
    2015$140 -95.7%$273,100 -3%
    2014$3,237 $281,500 +1.3%
    2013-- $277,933 +1.3%
    2012-- $274,367 +1.3%
    2011-- $270,800
    Find assessor info on the county website

    Neighborhood: 21009

    Nearby schools

    GreatSchools rating
    Schools provided by the listing agent
    • Elementary: Emmorton
    • Middle: Bel Air
    • High: Bel Air
    • District: Harford County Public Schools

    Source: Bright MLS. This data may not be complete. We recommend contacting the local school district to confirm school assignments for this home.

    Get a cash offer in 3 minutes
    Find out how much your home could sell for in as little as 3 minutes with a no-obligation cash offer.
    Estimated market value
    $460,000
    Get a cash offer in 3 minutes
    Find out how much your home could sell for in as little as 3 minutes with a no-obligation cash offer.
    Estimated market value
    $460,000