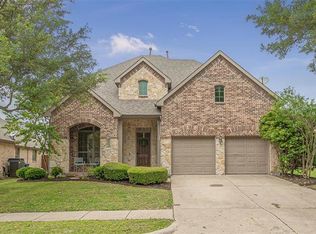
Experience the epitome of lavish living with this gem nestled in the desirable Liberty neighborhood. This 1.5-story home has an open-concept floor plan which creates an inviting atmosphere, perfect for both entertaining & everyday living. The kitchen features granite countertops, island, walk-in pantry, gas cooktop range, and 42-inch raised panel kitchen cabinets. The spacious living room is open to the large kitchen & overlooks the outdoor oasis with a custom pool & a side yard for pets or play. New carpet throughout! High-quality nylon carpet installed in dining room, owner’s suite, stairs & game room. Nylon carpet includes stain master pet protection with a lifetime guarantee against staining! The owner’s suite with an ensuite features dual sinks, walk-in shower, tub & a huge walk-in closet. 3 sizable secondary bedrooms are split from the owner’s suite with a full bathroom & half bath for guests. Escape to the large game room upstairs featuring another full bathroom. This premier community boasts an array of amenities, including an amenity center with pool & splash pad, sports pavilion with gas grills, sand volleyball courts, a catch-and-release fishing pond, playgrounds, soccer fields & walking paths. HOA hosts a dozen events every year, providing residents with the ultimate life of leisure and luxury. Harry McKillop Elementary School is located within the community! Don't miss your chance to experience the lifestyle you've always dreamed of!
Sold
Price Unknown
2905 Madison Dr, Melissa, TX 75454
4beds
3,047sqft
Single Family Residence
Built in 2004
8,276 Square Feet Lot
$534,300 Zestimate®
$--/sqft
$3,721 Estimated rent
Home value
$534,300
Estimated sales range
Not available
$3,721/mo
Zestimate® history
Owner options
List your home for rent
$3,721/mo
Rent Zestimate®
Find your next renter with Zillow Rental Manager. Plus, with online applications, you can quickly screen prospective tenants – for free.
$3,721/mo
Rent Zestimate®
Refinance and save
$770/mo
Est. payment
Refinancing to a lower rate could help reduce your monthly payments and save thousands over the life of the loan.
$770/mo
Est. payment
Explore your selling options
Work with a Zillow partner agent
Leverage their expertise and Zillow's premium Showcase listings to get your home seen by more buyers.
Get startedList with your own agent
Get your home in front of millions of buyers by listing it on Zillow.
Learn how to do itSell it yourself
Take full control of how buyers see your home on Zillow by listing For Sale by Owner (FSBO).
List your homeWhat's special
Open-concept floor planGranite countertopsLarge game room upstairsHalf bath for guestsHuge walk-in closetGas cooktop rangeWalk-in pantry
Zillow last checked:
Listing updated:
Listed by:
Christine Mannewitz 0546497 972-469-5529,
Exemplary Real Estate LLC 972-469-5529,
Bailey Cordingley 214-708-0583,
Exemplary Real Estate LLC
Bought with:
Jeremy Lock
Keller Williams Prosper Celina
Source: NTREIS,MLS#: 20759847
Facts & features
Interior
Bedrooms & bathrooms
- Bedrooms: 4
- Bathrooms: 4
- Full bathrooms: 3
- 1/2 bathrooms: 1
Heating
- Central, Fireplace(s), Natural Gas
Cooling
- Central Air, Ceiling Fan(s), Gas
Appliances
- Included: Built-In Gas Range, Dishwasher, Electric Oven, Disposal, Gas Water Heater, Microwave, Vented Exhaust Fan
- Laundry: Washer Hookup, Electric Dryer Hookup, Laundry in Utility Room
Features
- Decorative/Designer Lighting Fixtures, Eat-in Kitchen, Granite Counters, High Speed Internet, Kitchen Island, Open Floorplan, Pantry, Cable TV
- Flooring: Carpet, Ceramic Tile, Wood
- Windows: Window Coverings
- Has basement: No
- Number of fireplaces: 1
- Fireplace features: Gas Log
Interior area
- Total interior livable area: 3,047 sqft
Property
Parking
- Total spaces: 2
- Parking features: Garage Faces Front, Garage, Garage Door Opener
- Attached garage spaces: 2
Features
- Levels: Two
- Stories: 2
- Patio & porch: Awning(s), Covered
- Exterior features: Rain Gutters
- Pool features: Gunite, Heated, In Ground, Pool, Pool Sweep, Pool/Spa Combo
- Fencing: Wood
Lot
- Size: 8,276 Square Feet
- Features: Landscaped, Sprinkler System, Few Trees
Details
- Parcel number: R836400O00401
Construction
Type & style
- Home type: SingleFamily
- Architectural style: Traditional,Detached
- Property subtype: Single Family Residence
Materials
- Brick, Rock, Stone
- Foundation: Slab
- Roof: Composition
Condition
- Year built: 2004
Utilities & green energy
- Sewer: Public Sewer
- Water: Public
- Utilities for property: Sewer Available, Water Available, Cable Available
Community & HOA
Community
- Security: Smoke Detector(s)
- Subdivision: Liberty Ph 1
HOA
- Has HOA: Yes
- Services included: Association Management
- HOA fee: $770 annually
- HOA name: Frontsteps - Sloan Keller
- HOA phone: 469-287-8583
Location
- Region: Melissa
Financial & listing details
- Tax assessed value: $517,285
- Annual tax amount: $10,321
- Date on market: 10/25/2024
- Cumulative days on market: 53 days
- Listing terms: Cash,Conventional,FHA,VA Loan
- Exclusions: TVs & Mounts in the living room and upstairs game room.
Price history
| Date | Event | Price |
|---|---|---|
| 2/18/2025 | Sold | -- |
Source: NTREIS #20759847 Report a problem | ||
| 1/11/2025 | Pending sale | $575,000$189/sqft |
Source: NTREIS #20759847 Report a problem | ||
| 12/21/2024 | Contingent | $575,000$189/sqft |
Source: NTREIS #20759847 Report a problem | ||
| 12/6/2024 | Price change | $575,000-4%$189/sqft |
Source: NTREIS #20759847 Report a problem | ||
| 10/25/2024 | Listed for sale | $599,000-0.2%$197/sqft |
Source: NTREIS #20759847 Report a problem | ||
| 5/13/2022 | Sold | -- |
Source: NTREIS #20027418 Report a problem | ||
| 4/19/2022 | Pending sale | $599,900$197/sqft |
Source: NTREIS #20027418 Report a problem | ||
| 4/13/2022 | Contingent | $599,900$197/sqft |
Source: NTREIS #20027418 Report a problem | ||
| 4/7/2022 | Listed for sale | $599,900+150.5%$197/sqft |
Source: NTREIS #20027418 Report a problem | ||
| 10/30/2010 | Listing removed | $239,500$79/sqft |
Source: Keller Williams N. Collin Co. #11345380 Report a problem | ||
| 7/24/2010 | Price change | $239,500+2.1%$79/sqft |
Source: Keller Williams N. Collin Co. #11345380 Report a problem | ||
| 5/15/2010 | Price change | $234,500-2.1%$77/sqft |
Source: William Davis Realty #11345380 Report a problem | ||
| 5/12/2010 | Price change | $239,500+2.1%$79/sqft |
Source: William Davis Realty #11345380 Report a problem | ||
| 5/2/2010 | Price change | $234,500-2.1%$77/sqft |
Source: William Davis Realty #11345380 Report a problem | ||
| 2/12/2010 | Listed for sale | $239,500$79/sqft |
Source: Gigley Real Estate #11345380 Report a problem | ||
| 1/2/2010 | Listing removed | $239,500$79/sqft |
Source: Lou Burns #11245185 Report a problem | ||
| 8/23/2009 | Price change | $239,500-3.8%$79/sqft |
Source: Lou Burns #11245185 Report a problem | ||
| 7/29/2009 | Listed for sale | $249,000$82/sqft |
Source: Lou Burns #11245185 Report a problem | ||
Public tax history
| Year | Property taxes | Tax assessment |
|---|---|---|
| 2025 | $7,898 -9.6% | $517,285 -2.2% |
| 2024 | $8,739 -0.9% | $529,086 -0.4% |
| 2023 | $8,816 +18.1% | $531,226 +40.2% |
| 2022 | $7,464 +0.2% | $378,930 +10% |
| 2021 | $7,448 +2.5% | $344,482 +4.6% |
| 2020 | $7,264 -5.1% | $329,397 -0.8% |
| 2019 | $7,655 +0.1% | $331,974 +4.1% |
| 2018 | $7,651 +7.6% | $318,767 +0.7% |
| 2017 | $7,113 | $316,456 +7.5% |
| 2016 | $7,113 +10.4% | $294,271 +3.3% |
| 2015 | $6,443 | $284,807 +4.8% |
| 2014 | $6,443 | $271,821 +17.1% |
| 2013 | -- | $232,167 +4.7% |
| 2012 | -- | $221,641 -3.9% |
| 2011 | -- | $230,561 -1.5% |
| 2010 | -- | $234,144 -1.7% |
| 2009 | -- | $238,190 +0.7% |
| 2008 | -- | $236,456 +1.2% |
| 2007 | -- | $233,633 -1.9% |
| 2006 | -- | $238,041 +24% |
| 2005 | -- | $191,913 |
Find assessor info on the county website
Neighborhood: 75454
Nearby homes
- $488,0005 bd3 ba3.2k sqft2903 Madison Dr, Melissa, TX 75454Off Market
- $480,4004 bd4 ba3.5k sqft2907 Madison Dr, Melissa, TX 75454Off Market

- $484,7004 bd2 ba3.4k sqft2906 Pioneer Dr, Melissa, TX 75454Off Market
- $478,8004 bd3 ba3.4k sqft2904 Pioneer Dr, Melissa, TX 75454Off Market

- $411,000-- bd-- ba2.4k sqft2901 Madison Dr, Melissa, TX 75454Off Market
- $486,9004 bd3 ba3.4k sqft2909 Madison Dr, Melissa, TX 75454Off Market
- $482,5004 bd4 ba3.4k sqft2908 Pioneer Dr, Melissa, TX 75454Off Market
- $425,4004 bd3 ba2.9k sqft2902 Pioneer Dr, Melissa, TX 75454Off Market
Nearby schools
GreatSchools rating
- 10/10Harry McKillop Elementary SchoolGrades: K-5Distance: 0.4 mi
- 9/10Melissa Middle SchoolGrades: 6-8Distance: 1.2 mi
- 8/10Melissa High SchoolGrades: 9-12Distance: 0.8 mi
Schools provided by the listing agent
- Elementary: Harry Mckillop
- Middle: Melissa
- High: Melissa
- District: Melissa ISD
Source: NTREIS. This data may not be complete. We recommend contacting the local school district to confirm school assignments for this home.
Get a cash offer in 3 minutes
Find out how much your home could sell for in as little as 3 minutes with a no-obligation cash offer.
Estimated market value
$534,300
Get a cash offer in 3 minutes
Find out how much your home could sell for in as little as 3 minutes with a no-obligation cash offer.
Estimated market value
$534,300
- Texas
- Collin County
- Melissa
- 75454
- 2905 Madison Dr
