Skip main navigation
Closed
  • Listed by: RE/MAX Platinum • Gaby G Marroquin • Contact: 314-498-5055
    Bought with: Platinum Realty of St. Louis
    Price Unknown

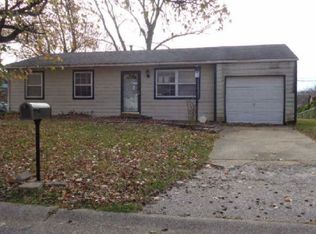
    2905 Maldon Ln, Saint Charles, MO 63301

    4beds
    2,196sqft
    Single Family Residence
    Built in 1969
    8,607 Square Feet Lot
    $304,600 Zestimate®
    $--/sqft
    $2,557 Estimated rent

    Home value

    $304,600

    $286,000 - $326,000

    $2,557/mo

    Zestimate® history
    Loading
    Loading...

    Owner options

    List your home for rent

    $2,557/mo

    Rent Zestimate®

    Find your next renter with Zillow Rental Manager. Plus, with online applications, you can quickly screen prospective tenants – for free.

    Learn more

    $2,557/mo

    Rent Zestimate®

    Refinance and save

    Refinancing to a lower rate could help reduce your monthly payments and save thousands over the life of the loan.

    See today's rates

    Explore your selling options

    Work with a Zillow partner agent

    Leverage their expertise and Zillow's premium Showcase listings to get your home seen by more buyers.

    Get started

    List with your own agent

    Get your home in front of millions of buyers by listing it on Zillow.

    Learn how to do it

    Sell it yourself

    Take full control of how buyers see your home on Zillow by listing For Sale by Owner (FSBO).

    List your home

    What's special

    Open and airy layoutGranite countertopsStunning updated kitchenStainless steel appliancesNew floorsNew windowsBrand-new flooring
    BACK ON THE MARKET! NO FAULT TO SELLER; Modern Comfort Meets Classic Charm! This beautifully remodeled 4-bedroom, 3-bathroom home in sought-after St. Charles offers the perfect blend of space, style, and functionality.Have peace of mind knowing all major systems/components have been replaced (HVAC 2024 to energy efficient , Roof and gutters 2022, New windows , New floors) Step inside to discover an open and airy layout featuring brand-new flooring, a stunning updated kitchen with stainless steel appliances, granite countertops, and custom cabinetry. The spacious main living area is perfect for entertaining, while the finished lower level offers a large family room and a 2nd primary suite – with walk in closet and full bathroom with his and hers sinks. Did I mention the large laundry room with tons of space to make it your dream laundry room ? Retreat to the oversized primary suite complete with a walk-in closet and a luxurious en-suite bath. All bathrooms have been fully renovated with modern finishes. Outside, enjoy a large backyard perfect for relaxing, gardening, or summer barbecues. Oversized driveway with an enclosed storage area perfect for boats, motorcycles etc as well as a large shed (plenty of storage space inside and out ) Located in a quiet, established neighborhood just minutes from schools, shopping, dining, and highways. Move-in ready and packed with upgrades – don’t miss this one!

    Zillow last checked:

    Listing updated:

    Listed by:

    Gaby G Marroquin 314-498-5055,

    RE/MAX Platinum

    Bought with:

    Steven A. A Scott, 2016033747

    Platinum Realty of St. Louis

    Source: MARIS,MLS#: 25048301MLS LogoOriginating MLS: St. Louis Association of REALTORS

    Facts & features

    Interior

    Bedrooms & bathrooms
    • Bedrooms: 4
    • Bathrooms: 3
    • Full bathrooms: 3
    • Main level bathrooms: 2
    • Main level bedrooms: 3
    Bedroom
    • Description: 1st Primary suite Full bathroom and walk in closet
    • Features: Floor Covering: Carpeting
    • Level: Main
    • Area: 132
    • Dimensions: 12x11
    Bedroom 3
    • Features: Floor Covering: Carpeting
    • Level: Main
    • Area: 132
    • Dimensions: 12x11
    Bedroom 4
    • Description: 2nd primary suite with full bathroom (his and hers sink) walk in closet
    • Features: Floor Covering: Carpeting
    • Level: Basement
    Bathroom 2
    • Features: Floor Covering: Carpeting
    • Level: Main
    • Area: 108
    • Dimensions: 12x9
    Family room
    • Features: Floor Covering: Ceramic Tile
    • Level: Basement
    Kitchen
    • Description: Stunning open concept and modern kitchen with massive kitchen island with granite countertops and new kitchen cabinets along with stainless steel appliances
    • Features: Floor Covering: Marble
    • Level: Main
    Laundry
    • Description: Spacious laundry room with washer and dyer hookups with plenty of additional space for storage
    • Features: Floor Covering: Luxury Vinyl Plank
    • Level: Basement
    Heating
    • Forced Air, Natural Gas
    Cooling
    • Ceiling Fan(s), Central Air
    Appliances
    • Included: Stainless Steel Appliance(s), Dishwasher, Disposal, Range Hood, Free-Standing Gas Range, Refrigerator, Trash Compactor
    • Laundry: In Basement, Laundry Room, Lower Level
    Features
    • Flooring: Carpet, Combination, Luxury Vinyl, Marble
    • Doors: Panel Door(s)
    • Basement: Concrete,Finished,Full,Sleeping Area,Storage Space
    • Has fireplace: No
    Interior area
    • Total structure area: 2,196
    • Total interior livable area: 2,196 sqft
    • Finished area above ground: 1,116
    • Finished area below ground: 1,116

    Property

    Parking
    • Total spaces: 2
    • Parking features: Attached Carport, Concrete, Covered, Direct Access, Driveway, No Garage, Off Street, On Street, Open, Oversized, Parking Pad
    • Carport spaces: 2
    • Has uncovered spaces: Yes
    Features
    • Levels: One
    • Exterior features: Private Yard, Storage
    • Fencing: Partial
    Lot
    • Size: 8,607 Square Feet
    • Dimensions: 55 x 115
    • Features: Few Trees, Landscaped, Level, Private
    Details
    • Additional structures: Equipment Shed, Shed(s), Storage
    • Parcel number: 600054497000860.0000000
    • Special conditions: Standard

    Construction

    Type & style
    • Home type: SingleFamily
    • Architectural style: Traditional
    • Property subtype: Single Family Residence
    Materials
    • Vinyl Siding
    • Foundation: None
    • Roof: Architectural Shingle
    Condition
    • Updated/Remodeled
    • New construction: No
    • Year built: 1969

    Utilities & green energy

    • Electric: Ameren
    • Sewer: Public Sewer
    • Water: Public
    • Utilities for property: Electricity Available, Electricity Connected, Natural Gas Available, Natural Gas Connected, Sewer Available, Sewer Connected, Water Available, Water Connected

    Community & HOA

    Community
    • Subdivision: St Chas Hills #5
    HOA
    • Has HOA: No
    Location
    • Region: Saint Charles

    Financial & listing details

    • Tax assessed value: $225,513
    • Annual tax amount: $2,497
    • Date on market: 7/13/2025
    • Cumulative days on market: 169 days
    • Listing terms: Cash,Conventional,FHA,VA Loan
    • Ownership: Private
    • Electric utility on property: Yes

    Price history

    DateEventPrice
    1/26/2026Sold--
    Source: MARIS #25048301 Report a problem
    12/19/2025Contingent$299,900$137/sqft
    Source: MARIS #25048301 Report a problem
    11/28/2025Listed for sale$299,900-1.6%$137/sqft
    Source: MARIS #25048301 Report a problem
    11/15/2025Listing removed$304,900$139/sqft
    Source: MARIS #25048301 Report a problem
    11/1/2025Listed for sale$304,900$139/sqft
    Source: MARIS #25048301 Report a problem
    10/17/2025Pending sale$304,900$139/sqft
    Source: MARIS #25048301 Report a problem
    10/1/2025Price change$304,900-3.2%$139/sqft
    Source: MARIS #25048301 Report a problem
    9/7/2025Listed for sale$315,000$143/sqft
    Source: MARIS #25048301 Report a problem
    9/2/2025Contingent$315,000$143/sqft
    Source: MARIS #25048301 Report a problem
    8/12/2025Price change$315,000-3%$143/sqft
    Source: MARIS #25048301 Report a problem
    7/13/2025Listed for sale$324,900+149.9%$148/sqft
    Source: MARIS #25048301 Report a problem
    7/7/2010Sold--
    Source: Public Record Report a problem
    3/27/2010Price change$130,000-3.7%$59/sqft
    Source: Star Performers, Inc #10003063 Report a problem
    1/23/2010Listed for sale$135,000$61/sqft
    Source: Star Performers, Inc #10003063 Report a problem

    Public tax history

    YearProperty taxesTax assessment
    2025$2,767 +10.8%$42,847 +13.6%
    2024$2,497 +0.2%$37,721
    2023$2,491 +13.1%$37,721 +21.7%
    2022$2,203 $30,991
    2021-- $30,991 +8%
    2020-- $28,696
    2019$1,751 $28,696 +23.8%
    2018$1,751 +0.5%$23,179
    2017$1,742 +11.4%$23,179 +11.4%
    2016$1,564 +0.2%$20,812
    2015$1,561 -2%$20,812 -0.6%
    2014$1,592 $20,934
    2013-- $20,934 -10%
    2012-- $23,260 -4%
    2011-- $24,240
    2010-- $24,240
    2009-- $24,240 -5.2%
    2008-- $25,580 -78.5%
    2007-- $119,190
    2006-- $119,190
    2005-- $119,190 +12.3%
    2004-- $106,160
    2003-- $106,160
    2002-- --
    2001-- --
    Find assessor info on the county website

    Neighborhood: 63301

    Nearby schools

    GreatSchools rating
    Schools provided by the listing agent
    • Elementary: Monroe Elem.
    • Middle: Jefferson / Hardin
    • High: St. Charles West High

    Source: MARIS. This data may not be complete. We recommend contacting the local school district to confirm school assignments for this home.

    Get a cash offer in 3 minutes
    Find out how much your home could sell for in as little as 3 minutes with a no-obligation cash offer.
    Estimated market value
    $304,600
    Get a cash offer in 3 minutes
    Find out how much your home could sell for in as little as 3 minutes with a no-obligation cash offer.
    Estimated market value
    $304,600