Skip main navigation
Closed
  • $252,300

    2905 Maple St, Michigan City, IN 46360

    3beds
    2,093sqft
    Single Family Residence
    Built in 1957
    9,043 Square Feet Lot
    $252,300 Zestimate®
    $121/sqft
    $2,152 Estimated rent

    Home value

    $252,300

    $235,000 - $270,000

    $2,152/mo

    Zestimate® history
    Loading
    Loading...

    Owner options

    List your home for rent

    $2,152/mo

    Rent Zestimate®

    Find your next renter with Zillow Rental Manager. Plus, with online applications, you can quickly screen prospective tenants – for free.

    Learn more

    $2,152/mo

    Rent Zestimate®

    Refinance and save

    $1,540/mo

    Est. payment

    Refinancing to a lower rate could help reduce your monthly payments and save thousands over the life of the loan.

    See today's rates

    $1,540/mo

    Est. payment

    Explore your selling options

    Work with a Zillow partner agent

    Leverage their expertise and Zillow's premium Showcase listings to get your home seen by more buyers.

    Get started

    List with your own agent

    Get your home in front of millions of buyers by listing it on Zillow.

    Learn how to do it

    Sell it yourself

    Take full control of how buyers see your home on Zillow by listing For Sale by Owner (FSBO).

    List your home

    What's special

    Cozy dining areaHardwood floorsNew windows throughout

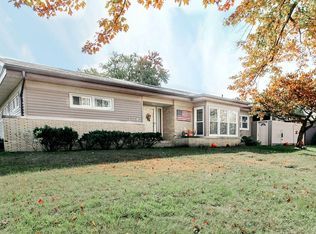
    Your Wait is Over!!! Perfect Ranch Home in Edgewood with a One Car Attached Garage is FINALLY ON THE MARKET! Owned for over 40 year's this Home offers 3 bedrooms, 1.5 Bath, Full Basement partially finished & all ready for your Updates to make it Perfect for You and Yours! Backyard is mostly Fenced-In w/Beautiful Perennials lining the property - so Much Potential & Just the Perfect Size! Many new Windows throughout, Cozy Dining area with views of the Backyard - Cute Built-in's & mostly Hardwood Floors! Property being Sold As-Is ~ Piano to stay...

    This property is not currently displayed as for sale or rent on Zillow. This may be different from what's on other websites or public sources.

    Zillow last checked:

    Listing updated:

    Listed by:

    Annette McIntyre,

    Realty Executives Premier 219-462-2224

    Bought with:

    Lou Piludu, RB19000923

    Atlas Real Estate Associates,

    Source: NIRA as distributed by MLS GRID,MLS#: 531977MLS Logo

    Facts & features

    Interior

    Bedrooms & bathrooms
    • Bedrooms: 3
    • Bathrooms: 2
    • 3/4 bathrooms: 1
    • 1/2 bathrooms: 1
    Rooms
    • Room types: Bathroom, Bedroom 2, Bedroom 3, Bonus Room, Den, Dining Room, Kitchen, Living Room, Primary Bedroom, Utility Room
    Primary bedroom
    • Area: 160.8
    • Dimensions: 13.4 x 12
    Bedroom 2
    • Area: 124.8
    • Dimensions: 13 x 9.6
    Bedroom 3
    • Area: 115.7
    • Dimensions: 13 x 8.9
    Bathroom
    • Description: 1/2
    Bathroom
    • Description: 3/4
    Bonus room
    • Area: 632.4
    • Dimensions: 34 x 18.6
    Den
    • Dimensions: 13 x 10.6
    Kitchen
    • Area: 101.85
    • Dimensions: 10.5 x 9.7
    Living room
    • Area: 375.75
    • Dimensions: 22.5 x 16.7
    Heating
    • Forced Air, Natural Gas
    Appliances
    • Included: Built-In Gas Range, Dryer, Refrigerator, Washer
    Features
    • Primary Downstairs
    • Basement: Interior Entry
    • Number of fireplaces: 1
    • Fireplace features: Great Room, Living Room
    Interior area
    • Total structure area: 2,093
    • Total interior livable area: 2,093 sqft
    • Finished area above ground: 1,196

    Property

    Parking
    • Total spaces: 1
    • Parking features: Attached, Garage Door Opener, Off Street
    • Attached garage spaces: 1
    Features
    • Levels: One
    • Patio & porch: Patio
    • Fencing: Fenced
    • Frontage length: 67
    Lot
    • Size: 9,043 Square Feet
    • Dimensions: 67 x 135
    • Features: Landscaped, Level, Paved, Sprinklers In Front, Sprinklers In Rear
    Details
    • Parcel number: 460504152020000009

    Construction

    Type & style
    • Home type: SingleFamily
    • Architectural style: Bungalow
    • Property subtype: Single Family Residence
    Condition
    • New construction: No
    • Year built: 1957

    Utilities & green energy

    • Water: Public
    • Utilities for property: Electricity Available, Natural Gas Available

    Community & HOA

    Community
    • Features: Curbs, Sidewalks
    • Subdivision: Boyd & Garrettson
    HOA
    • Has HOA: No
    Location
    • Region: Michigan City

    Financial & listing details

    • Price per square foot: $121/sqft
    • Tax assessed value: $130,200
    • Annual tax amount: $137,400
    • Date on market: 2/28/2024
    • Listing agreement: Exclusive Right To Sell
    • Listing terms: Cash,Conventional
    • Road surface type: Paved

    Price history

    DateEventPrice
    6/30/2023Sold$200,000+0.5%$96/sqft
    Source: NIRA as distributed by MLS GRID #531977 Report a problem
    6/14/2023Listed for sale$199,000$95/sqft
    Source: NIRA as distributed by MLS GRID #531977 Report a problem

    Public tax history

    YearProperty taxesTax assessment
    2025$4,200 +186.7%$210,000
    2024$1,465 +12.5%$210,000 +43.3%
    2023$1,302 +6.5%$146,500 +12.5%
    2022$1,222 +6.9%$130,200 +6.5%
    2021$1,143 +2.4%$122,200 +6.9%
    2020$1,116 +5.7%$114,300 +2.4%
    2019$1,056 +5.2%$111,600 +10.7%
    2018$1,004 +3.6%$100,800 +5.4%
    2017$969 +7.5%$95,600 +3.8%
    2016$901 +1.5%$92,100 +3.7%
    2014$888 +9.7%$88,800 -1.3%
    2013$809 $90,000 -4.4%
    2010-- $94,100 -4.3%
    2006$1,001 $98,300 +10.9%
    2005-- $88,600
    Find assessor info on the county website

    Neighborhood: 46360

    Nearby schools

    GreatSchools rating
    Get a cash offer in 3 minutes
    Find out how much your home could sell for in as little as 3 minutes with a no-obligation cash offer.
    Estimated market value
    $252,300
    Get a cash offer in 3 minutes
    Find out how much your home could sell for in as little as 3 minutes with a no-obligation cash offer.
    Estimated market value
    $252,300