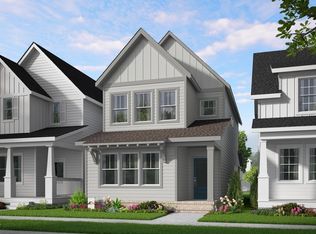
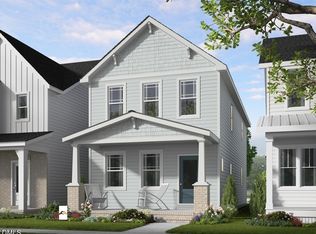
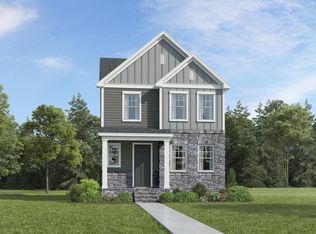
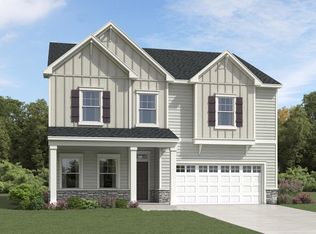
July Move in!! Step inside The Magician and just like that, everyday living feels a little more enchanted. With 3 bedrooms, 2.5 baths, and about 1,826 square feet of beautifully intentional space, this plan makes every inch count. The main level unfolds like the perfect weekend - open, easy, and ready for slow coffee mornings, impromptu dinner parties that linger long after dessert, or wine-and-cheese nights where everyone naturally gathers around the island. Upstairs, the primary suite becomes your personal escape (cue the deep exhale), while two flexible secondary bedrooms shape-shift with whatever life calls for stylish home office, Peloton studio, cozy nursery, or a welcoming guest retreat. The Magician doesn't just hold your life - it adds a little sparkle to it, quietly making each day feel smoother, brighter, and just a bit magical.
113 days
|
7
|
0
|
Zillow last checked:
Listing updated:
Listed by:
Adair Preston919-656-1609,
Garman Homes LLC,
Catherine Franks831-915-8894,
Garman Homes LLC
Source: Doorify MLS,MLS#: 10153970
Facts & features
Interior
Bedrooms & bathrooms
Bedrooms: 3
Bathrooms: 3
Full bathrooms: 2
1/2 bathrooms: 1
Heating
Central, Natural Gas, Zoned
Cooling
Central Air, Zoned
Appliances
Included: Gas Oven, Gas Range, Microwave, Stainless Steel Appliance(s), Tankless Water Heater, Washer/Dryer Stacked
Laundry: Electric Dryer Hookup, Laundry Closet
Features
Kitchen Island, Pantry, Quartz Counters, Separate Shower, Walk-In Closet(s), Walk-In Shower
Flooring: Carpet, Ceramic Tile, Vinyl
Windows: Double Pane Windows, Screens
Has fireplace: No
Common walls with other units/homes: No One Above
Interior area
Total structure area: 1,826
Total interior livable area: 1,826 sqft
Finished area above ground: 1,826
Finished area below ground: 0
Property
Parking
Total spaces: 2
Parking features: Concrete, Detached, Driveway, Garage, Garage Door Opener
Garage spaces: 2
Features
Levels: Two
Stories: 2
Patio & porch: Front Porch
Exterior features: Private Entrance, Rain Gutters
Pool features: Community
Has view: Yes
Lot
Size: 3,484 Square Feet
Details
Parcel number: See BOM
Special conditions: Standard
Construction
Type & style
Home type: SingleFamily
Architectural style: Craftsman
Property subtype: Single Family Residence, Residential
Materials
Board & Batten Siding, Fiber Cement, HardiPlank Type
Foundation: Slab, Stem Walls
Roof: Shingle
Condition
New construction: Yes
Year built: 2026
Major remodel year: 2026
Utilities & green energy
Sewer: Public Sewer
Water: Public
Utilities for property: Cable Available, Electricity Connected, Natural Gas Available, Natural Gas Connected, Phone Available, Sewer Available, Sewer Connected, Water Connected
Community & HOA
Community
Features: Fishing, Park, Playground, Pool
Subdivision: Preserve at Marks Creek
HOA
Has HOA: Yes
Amenities included: Dog Park, Park, Playground, Pond Seasonal, Pool
Explore the cost of this home by adjusting the details. Changes won't be saved.
Principal & interest
$1,547
Mortgage insurance
$0
Property taxes
$170
Home insurance
$105
HOA fees
$0
Utilities
Not included
All calculations are estimates and provided by Zillow, Inc. for informational purposes only. Actual amounts may vary.
HOA fees may include property taxes on listings classified as Co-Ops. Contact the listing agent and/or owner for fee details.
Mortgage interest rates are dependent on a number of factors, including credit score, down payment, and repayment length. Interest rate data provided by Zillow Group Marketplace, Inc. as of 1/1/1970 from various mortgage lenders with which we have lead or other similar arrangements; the Estimated Payment is an average of those rates.
See how much you could borrow to make a competitive offer.