One of Linwood’s best lock-and-leave homes—stylish, low-maintenance, and no HOA. Built in 2015 by Village Homes, this beautifully updated 3-bed, 2.1-bath residence blends modern comfort with urban convenience just steps from the Cultural District and West 7th. A light-filled, open layout showcases fresh paint, new flooring, and designer lighting. The chef-friendly kitchen shines with granite counters, stainless appliances, a large island, and a walk-in pantry. The great room flows to dining; a powder bath and generous storage complete the main level. Upstairs, the private primary retreat features double vanities, a garden tub, and an oversized shower. Two secondary bedrooms with walk-in closets share a full bath, and the laundry room is right where you want it—upstairs.
Outdoor living is a true highlight: a shaded, fenced backyard anchored by a mature oak—ideal for morning coffee, grilling, or easy entertaining. A gated drive and an oversized detached 2-car garage add security, storage, and curb appeal. Live the Linwood lifestyle: stroll to Linwood Park (don’t miss “Yappy Hour”), favorite restaurants and BBQ spots, Target and shops, or hop on the Trinity Trails. Dickies Arena, world-class museums, Downtown, and the River District are minutes away. 2905 Merrimac Street delivers location, style, and effortless city living. Schedule your private showing today.
Sold
Price Unknown
2905 Merrimac St, Fort Worth, TX 76107
3beds
1,976sqft
Single Family Residence
Built in 2014
4,268 Square Feet Lot
$520,500 Zestimate®
$--/sqft
$3,383 Estimated rent
Home value
$520,500
$484,000 - $562,000
$3,383/mo
Zestimate® history
Owner options
List your home for rent
$3,383/mo
Rent Zestimate®
Find your next renter with Zillow Rental Manager. Plus, with online applications, you can quickly screen prospective tenants – for free.
$3,383/mo
Rent Zestimate®
Refinance and save
Refinancing to a lower rate could help reduce your monthly payments and save thousands over the life of the loan.
Explore your selling options
Work with a Zillow partner agent
Leverage their expertise and Zillow's premium Showcase listings to get your home seen by more buyers.
Get startedList with your own agent
Get your home in front of millions of buyers by listing it on Zillow.
Learn how to do itSell it yourself
Take full control of how buyers see your home on Zillow by listing For Sale by Owner (FSBO).
List your homeWhat's special
Fresh paintNew flooringGranite countersStainless appliancesPrivate primary retreatShaded fenced backyardGated drive
Zillow last checked:
Listing updated:
Listed by:
Jennifer Cannon 0455134 817-731-8466,
Briggs Freeman Sotheby's Int'l 817-731-8466,
Michaela Chicotsky 0681675 817-897-6757,
Briggs Freeman Sotheby's Int'l
Bought with:
Joseph Berkes
Williams Trew Real Estate
Source: NTREIS,MLS#: 20957439
Facts & features
Interior
Bedrooms & bathrooms
- Bedrooms: 3
- Bathrooms: 3
- Full bathrooms: 2
- 1/2 bathrooms: 1
Primary bedroom
- Features: Dual Sinks, En Suite Bathroom, Garden Tub/Roman Tub, Separate Shower, Walk-In Closet(s)
- Level: Second
- Dimensions: 16 x 13
Bedroom
- Features: Walk-In Closet(s)
- Level: Second
- Dimensions: 12 x 12
Bedroom
- Features: Walk-In Closet(s)
- Level: First
- Dimensions: 12 x 12
Dining room
- Level: First
- Dimensions: 14 x 10
Other
- Features: Granite Counters, Jack and Jill Bath, Stone Counters
- Level: Second
- Dimensions: 0 x 0
Half bath
- Level: First
- Dimensions: 0 x 0
Kitchen
- Features: Built-in Features, Granite Counters, Kitchen Island, Pantry
- Level: First
- Dimensions: 12 x 14
Laundry
- Level: Second
- Dimensions: 6 x 6
Living room
- Level: First
- Dimensions: 19 x 18
Utility room
- Level: First
- Dimensions: 9 x 5
Appliances
- Included: Dishwasher, Disposal, Gas Range, Microwave, Refrigerator
- Laundry: Washer Hookup, Electric Dryer Hookup
Features
- Built-in Features, Chandelier, Decorative/Designer Lighting Fixtures, Double Vanity, Eat-in Kitchen, Granite Counters, High Speed Internet, Kitchen Island, Multiple Master Suites, Open Floorplan, Pantry, Walk-In Closet(s)
- Flooring: Carpet, Engineered Hardwood, Tile
- Has basement: No
- Has fireplace: No
Interior area
- Total interior livable area: 1,976 sqft
Property
Parking
- Total spaces: 4
- Parking features: Additional Parking
- Attached garage spaces: 2
- Carport spaces: 2
- Covered spaces: 4
Features
- Levels: Two
- Stories: 2
- Patio & porch: Covered
- Pool features: None
Lot
- Size: 4,268 Square Feet
Details
- Parcel number: 41701453
Construction
Type & style
- Home type: SingleFamily
- Architectural style: Contemporary/Modern
- Property subtype: Single Family Residence
- Attached to another structure: Yes
Materials
- Brick
Condition
- Year built: 2014
Utilities & green energy
- Sewer: Public Sewer
- Water: Public
- Utilities for property: Cable Available, Natural Gas Available, Sewer Available, Separate Meters, Water Available
Community & HOA
Community
- Features: Park, Curbs
- Subdivision: Linwood Add
HOA
- Has HOA: No
Location
- Region: Fort Worth
Financial & listing details
- Tax assessed value: $499,634
- Annual tax amount: $11,772
- Date on market: 6/20/2025
- Cumulative days on market: 151 days
- Exclusions: Refrigerator
Price history
| Date | Event | Price |
|---|---|---|
| 12/17/2025 | Sold | -- |
Source: NTREIS #20957439 Report a problem | ||
| 11/30/2025 | Pending sale | $560,000$283/sqft |
Source: NTREIS #20957439 Report a problem | ||
| 11/18/2025 | Contingent | $560,000$283/sqft |
Source: NTREIS #20957439 Report a problem | ||
| 9/2/2025 | Price change | $560,000+1.8%$283/sqft |
Source: NTREIS #20957439 Report a problem | ||
| 8/31/2025 | Price change | $549,900-1.8%$278/sqft |
Source: NTREIS #20957439 Report a problem | ||
| 7/25/2025 | Price change | $560,000-2.6%$283/sqft |
Source: NTREIS #20957439 Report a problem | ||
| 6/20/2025 | Listed for sale | $575,000+2.7%$291/sqft |
Source: NTREIS #20957439 Report a problem | ||
| 3/18/2022 | Sold | -- |
Source: NTREIS #20005757 Report a problem | ||
| 3/12/2022 | Pending sale | $560,000$283/sqft |
Source: NTREIS #20005757 Report a problem | ||
| 3/11/2022 | Contingent | $560,000$283/sqft |
Source: NTREIS #20005757 Report a problem | ||
| 3/10/2022 | Listed for sale | $560,000$283/sqft |
Source: NTREIS #20005757 Report a problem | ||
Public tax history
| Year | Property taxes | Tax assessment |
|---|---|---|
| 2025 | $10,937 -7.1% | $499,634 -4.8% |
| 2024 | $11,772 -4.6% | $524,619 -3.8% |
| 2023 | $12,342 +20.1% | $545,427 +13.3% |
| 2022 | $10,274 -4.2% | $481,462 +20.6% |
| 2021 | $10,728 | $399,106 |
| 2020 | -- | $399,106 +1.6% |
| 2019 | $9,012 +6.3% | $392,909 +15.7% |
| 2018 | $8,474 +9.1% | $339,716 -5.9% |
| 2017 | $7,765 +8.7% | $360,873 +28.5% |
| 2016 | $7,147 | $280,757 +38.5% |
| 2015 | -- | $202,743 |
Find assessor info on the county website
Neighborhood: Linwood
Nearby homes
- $475,1003 bd2 ba1.9k sqft2907 Merrimac St, Fort Worth, TX 76107Off Market
- $--3 bd3 ba1.9k sqft2903 Merrimac St, Fort Worth, TX 76107Sold

- $--3 bd3 ba1.9k sqft2909 Merrimac St, Fort Worth, TX 76107Sold
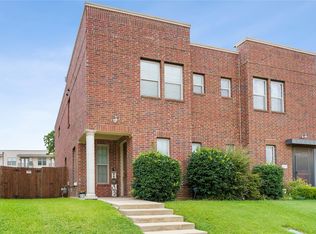
- $479,0003 bd-- ba1.9k sqft2911 Merrimac St, Fort Worth, TX 76107Off Market
- $509,1003 bd3 ba1.9k sqft2901 Merrimac St, Fort Worth, TX 76107Off Market
- $523,600-- bd-- ba1.9k sqft2901 Merrimac St, Fort Worth, TX 76107Off Market
- $104,4922 bd1 ba556 sqft2915 Merrimac St, Fort Worth, TX 76107Off Market
- $105,1062 bd2 ba556 sqft2913 Merrimac St, Fort Worth, TX 76107Off Market
Nearby schools
GreatSchools rating
- 7/10North Hi Mount Elementary SchoolGrades: PK-5Distance: 0.9 mi
- 5/10Stripling Middle SchoolGrades: 6-8Distance: 1.6 mi
- 3/10Arlington Heights High SchoolGrades: 9-12Distance: 2.2 mi
Schools provided by the listing agent
- Elementary: N Hi Mt
- Middle: Stripling
- High: Arlngtnhts
- District: Fort Worth ISD
Source: NTREIS. This data may not be complete. We recommend contacting the local school district to confirm school assignments for this home.
Get a cash offer in 3 minutes
Find out how much your home could sell for in as little as 3 minutes with a no-obligation cash offer.
Estimated market value
$520,500
Get a cash offer in 3 minutes
Find out how much your home could sell for in as little as 3 minutes with a no-obligation cash offer.
Estimated market value
$520,500
- Texas
- Tarrant County
- Fort Worth
- 76107
- Linwood
- 2905 Merrimac St
