As you arrive you are greeted by the front porch perfect for visiting with company and/or enjoying your morning coffee. Enter this inviting home into the spacious foyer welcoming you with hardwood floors, chair molding and wainscotting that carry throughout the living room to the dining room. On the 1st level you will find a large living room, stairway landing and a thoughtfully open dining and kitchen area, perfect for entertaining. The kitchen has been completely renovated, including traditional cabinets, stainless appliances, granite countertops, tile backsplash, and tile floor. The rear mudroom area provides extra storage with overhead shelving, washer and dryer. Don’t miss the 1st floor half bath. On 2nd floor you will find 3 large bedrooms. The primary bedroom with en suite bath; tub and tile surround and tons of natural light. 2nd full jack-and-jill bath with a shower between 2nd and 3rd bedrooms. The landscaped backyard is an oasis of lush grass, mature plantings, paved patio and fenced in yard. There is off street parking and storage shed in the alley. Swansboro is centrally located to Southside amenities with shopping and cafes in Blackwell, Forest Hill and Westover Hills. Just two blocks to the recently renovated Fonticello Park with access to picnic areas, playground, baseball fields, skatepark and more. Additionally Forest Hill Park and James River Park are located within 5 minutes by car.
Sold for $325,000
$325,000
2905 Midlothian Tpke, Richmond, VA 23224
3beds
1,713sqft
Single Family Residence
Built in 1920
4,486 Square Feet Lot
$345,700 Zestimate®
$190/sqft
$2,249 Estimated rent
Home value
$345,700
$328,000 - $363,000
$2,249/mo
Zestimate® history
Owner options
List your home for rent
$2,249/mo
Rent Zestimate®
Find your next renter with Zillow Rental Manager. Plus, with online applications, you can quickly screen prospective tenants – for free.
$2,249/mo
Rent Zestimate®
Refinance and save
$2,036/mo
Est. payment
Refinancing to a lower rate could help reduce your monthly payments and save thousands over the life of the loan.
$2,036/mo
Est. payment
Explore your selling options
Work with a Zillow partner agent
Leverage their expertise and Zillow's premium Showcase listings to get your home seen by more buyers.
Get startedList with your own agent
Get your home in front of millions of buyers by listing it on Zillow.
Learn how to do itSell it yourself
Take full control of how buyers see your home on Zillow by listing For Sale by Owner (FSBO).
List your homeWhat's special
Tile surroundPaved patioLush grassOpen diningStainless appliancesSpacious foyerTraditional cabinets
Zillow last checked:
Listing updated:
Listed by:
Brittaney Marshall 804-920-7116,
River Fox Realty
Bought with:
Morgan Poro, 0225249456
River Fox Realty
Veronica Meagher, 0225248460
River Fox Realty
Source: CVRMLS,MLS#: 2406069 Originating MLS: Central Virginia Regional MLS
Originating MLS: Central Virginia Regional MLSFacts & features
Interior
Bedrooms & bathrooms
- Bedrooms: 3
- Bathrooms: 3
- Full bathrooms: 2
- 1/2 bathrooms: 1
Primary bedroom
- Level: Second
- Dimensions: 0 x 0
Bedroom 2
- Level: Second
- Dimensions: 0 x 0
Bedroom 3
- Level: Second
- Dimensions: 0 x 0
Dining room
- Level: First
- Dimensions: 0 x 0
Other
- Description: Tub & Shower
- Level: Second
Half bath
- Level: First
Kitchen
- Level: First
- Dimensions: 0 x 0
Laundry
- Level: First
- Dimensions: 0 x 0
Living room
- Level: First
- Dimensions: 0 x 0
Heating
- Electric, Heat Pump
Cooling
- Central Air, Electric
Appliances
- Included: Built-In Oven, Cooktop, Double Oven, Dryer, Dishwasher, Electric Cooking, Electric Water Heater, Disposal, Ice Maker, Microwave, Oven, Range, Refrigerator, Stove, Washer
Features
- Bookcases, Built-in Features, Granite Counters, Bath in Primary Bedroom, Pantry, Recessed Lighting
- Flooring: Ceramic Tile, Partially Carpeted, Wood
- Windows: Thermal Windows
- Basement: Crawl Space
- Attic: Access Only
Interior area
- Total interior livable area: 1,713 sqft
- Finished area above ground: 1,713
Property
Parking
- Parking features: Alley Access, Off Street
Features
- Levels: Two
- Stories: 2
- Patio & porch: Rear Porch, Front Porch, Patio, Porch
- Exterior features: Porch, Storage, Shed
- Pool features: None
- Fencing: Fenced,Full
Lot
- Size: 4,486 Square Feet
- Features: Landscaped
Details
- Parcel number: S0001230020
- Zoning description: R-5 - Residential (Single Family)
Construction
Type & style
- Home type: SingleFamily
- Architectural style: Two Story
- Property subtype: Single Family Residence
Materials
- Drywall, Frame, Vinyl Siding
- Roof: Composition
Condition
- Resale
- New construction: No
- Year built: 1920
Utilities & green energy
- Sewer: Public Sewer
- Water: Public
Community & HOA
Community
- Security: Smoke Detector(s)
- Subdivision: Branders Plan
Location
- Region: Richmond
Financial & listing details
- Price per square foot: $190/sqft
- Tax assessed value: $280,000
- Annual tax amount: $3,420
- Date on market: 1/19/2026
- Ownership: Individuals
- Ownership type: Sole Proprietor
Price history
| Date | Event | Price |
|---|---|---|
| 4/10/2024 | Sold | $325,000+3.2%$190/sqft |
Source:  CVRMLS #2406069 Report a problem CVRMLS #2406069 Report a problem | ||
| 3/15/2024 | Pending sale | $315,000$184/sqft |
Source: CVRMLS #2406069 Report a problem | ||
| 3/12/2024 | Listed for sale | $315,000$184/sqft |
Source: CVRMLS #2406069 Report a problem | ||
| 1/4/2024 | Listing removed | -- |
Source: CVRMLS #2328691 Report a problem | ||
| 12/15/2023 | Pending sale | $315,000$184/sqft |
Source: CVRMLS #2328691 Report a problem | ||
| 11/29/2023 | Listed for sale | $315,000+38.2%$184/sqft |
Source: CVRMLS #2328691 Report a problem | ||
| 3/30/2020 | Sold | $228,000-4.2%$133/sqft |
Source: CVRMLS #1937829 Report a problem | ||
| 3/2/2020 | Pending sale | $238,000$139/sqft |
Source: United Real Estate Richmond #1937829 Report a problem | ||
| 11/29/2019 | Price change | $238,000-4.8%$139/sqft |
Source: United Real Estate Richmond #1937829 Report a problem | ||
| 11/5/2019 | Price change | $249,900-3.8%$146/sqft |
Source: RE/MAX Today #1918304 Report a problem | ||
| 10/14/2019 | Price change | $259,900-3.7%$152/sqft |
Source: RE/MAX Today #1918304 Report a problem | ||
| 9/17/2019 | Price change | $269,900-5.3%$158/sqft |
Source: RE/MAX Today #1918304 Report a problem | ||
| 6/6/2019 | Listed for sale | $284,900+899.6%$166/sqft |
Source: RE/MAX Today #1918304 Report a problem | ||
| 4/10/2014 | Sold | $28,500-28.7%$17/sqft |
Source: CVRMLS #1323495 Report a problem | ||
| 12/5/2013 | Listing removed | $39,950$23/sqft |
Source: The Real Estate Book #1323495 Report a problem | ||
| 11/27/2013 | Listed for sale | $39,950-27.4%$23/sqft |
Source: The Real Estate Book #1323495 Report a problem | ||
| 6/19/2012 | Listing removed | $55,000$32/sqft |
Source: E. A. Williams Property Management Report a problem | ||
| 4/23/2012 | Listed for sale | $55,000$32/sqft |
Source: E. A. Williams Property Management Report a problem | ||
| 4/4/2012 | Listing removed | $725 |
Source: E. A. Williams Property Management Report a problem | ||
| 3/23/2012 | Price change | $725-3.3% |
Source: E. A. Williams Property Management Report a problem | ||
| 1/18/2012 | Price change | $750-3.2% |
Source: E. A. Williams Property Management Report a problem | ||
| 12/19/2011 | Listed for rent | $775 |
Source: E. A. Williams Property Management Report a problem | ||
Public tax history
| Year | Property taxes | Tax assessment |
|---|---|---|
| 2025 | $3,804 +11.2% | $317,000 +11.2% |
| 2024 | $3,420 | $285,000 |
| 2023 | $3,420 | $285,000 |
| 2022 | $3,420 +48.4% | $285,000 +48.4% |
| 2021 | $2,304 +68.4% | $192,000 +68.4% |
| 2020 | $1,368 +6.5% | $114,000 +6.5% |
| 2019 | $1,284 +9.2% | $107,000 +9.2% |
| 2018 | $1,176 +163.9% | $98,000 +172.2% |
| 2017 | $446 | $36,000 |
| 2016 | $446 | $36,000 |
| 2015 | $446 | $36,000 -2.7% |
| 2014 | $446 | $37,000 -32.7% |
| 2013 | -- | $55,000 -8.3% |
| 2012 | -- | $60,000 -4.8% |
| 2011 | -- | $63,000 -28.4% |
| 2010 | -- | $88,000 +29.6% |
| 2009 | -- | $67,900 |
| 2008 | -- | $67,900 +2.9% |
| 2007 | -- | $66,000 +12.8% |
| 2006 | -- | $58,500 +4.1% |
| 2005 | -- | $56,200 +78.4% |
| 2003 | -- | $31,500 +1% |
| 2002 | -- | $31,200 +4% |
| 2001 | $429 | $30,000 |
Find assessor info on the county website
Neighborhood: Swansboro
Nearby homes
- $264,9903 bd2 ba1.3k sqft2907 Midlothian Tpke, Richmond, VA 23224Sold
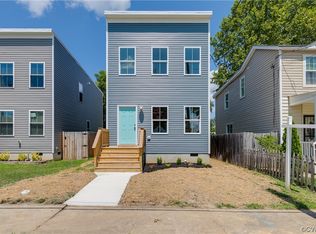
- $157,6003 bd1 ba1.1k sqft2903 Midlothian Tpke, Richmond, VA 23224Off Market

- $312,0003 bd2 ba1.3k sqft2909 Midlothian Tpke, Richmond, VA 23224Off Market
- $264,5002 bd1 ba939 sqft2901 Midlothian Tpke, Richmond, VA 23224Off Market
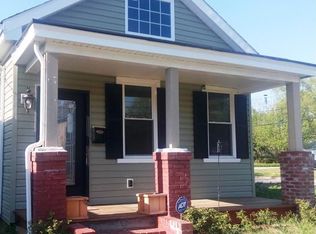
- $156,000-- bd1 ba662 sqft6 W 29th St, Richmond, VA 23225Off Market
- $315,3003 bd1 ba1.3k sqft2911 Midlothian Tpke, Richmond, VA 23224Off Market
- $17,000-- bd-- ba-- sqft8 W 29th St, Richmond, VA 23225Off Market
- $175,4002 bd1 ba785 sqft10 W 29th St, Richmond, VA 23225Off Market
Nearby schools
GreatSchools rating
- 3/10Swansboro Elementary SchoolGrades: PK-5Distance: 0.3 mi
- 1/10River City MiddleGrades: 6-8Distance: 3.4 mi
- 1/10Richmond High School for the ArtsGrades: 9-12Distance: 1.2 mi
Schools provided by the listing agent
- Elementary: Swansboro
- Middle: River City
- High: Richmond High School for the Arts
Source: CVRMLS. This data may not be complete. We recommend contacting the local school district to confirm school assignments for this home.
Get a cash offer in 3 minutes
Find out how much your home could sell for in as little as 3 minutes with a no-obligation cash offer.
Estimated market value
$345,700
Get a cash offer in 3 minutes
Find out how much your home could sell for in as little as 3 minutes with a no-obligation cash offer.
Estimated market value
$345,700
- Virginia
- Richmond City
- Richmond
- 23224
- Swansboro
- 2905 Midlothian Tpke
Nearby cities
Nearby neighborhoods
Nearby zip codes
Other Richmond Topics
