Welcome to 2905 Mimosa Dr in Sherman, TX! This inviting 4-bedroom, 2-bath home offers a spacious and comfortable layout, making it perfect for families, entertaining, or anyone seeking a peaceful retreat. The home features vaulted ceilings in the living areas, creating an open, airy atmosphere that enhances the overall sense of space and comfort. Each of the bedrooms is generously sized, providing plenty of room for relaxation, personalization, and restful nights.
The large dining area is ideal for family meals, holiday gatherings, or casual get-togethers with friends. The kitchen offers ample space and functionality, making meal prep a breeze. While the home retains its classic charm, it is move-in ready and provides a wonderful canvas for creating your ideal living space.
Nestled in a friendly neighborhood with mature shade trees, this property offers a serene setting that’s perfect for outdoor activities and enjoying nature’s beauty. Step outside onto the spacious covered back patio, an excellent spot for outdoor dining, barbecues, or simply unwinding with a good book while enjoying the peaceful surroundings.
This home combines comfort, practicality, and potential, making it a great choice for those looking to settle in a desirable Sherman community. Whether you’re hosting gatherings or relaxing at home, you’ll appreciate the thoughtful layout and inviting outdoor space. Don’t miss this opportunity to own a lovely property in a sought-after location, ready to welcome you home.
Sold
Price Unknown
2905 Mimosa Dr, Sherman, TX 75092
4beds
2,050sqft
Single Family Residence
Built in 1974
10,410 Square Feet Lot
$255,700 Zestimate®
$--/sqft
$2,290 Estimated rent
Home value
$255,700
$222,000 - $294,000
$2,290/mo
Zestimate® history
Owner options
List your home for rent
$2,290/mo
Rent Zestimate®
Find your next renter with Zillow Rental Manager. Plus, with online applications, you can quickly screen prospective tenants – for free.
$2,290/mo
Rent Zestimate®
Refinance and save
Refinancing to a lower rate could help reduce your monthly payments and save thousands over the life of the loan.
Explore your selling options
Work with a Zillow partner agent
Leverage their expertise and Zillow's premium Showcase listings to get your home seen by more buyers.
Get startedList with your own agent
Get your home in front of millions of buyers by listing it on Zillow.
Learn how to do itSell it yourself
Take full control of how buyers see your home on Zillow by listing For Sale by Owner (FSBO).
List your homeWhat's special
Inviting outdoor spaceLarge dining areaOpen airy atmosphereVaulted ceilingsMature shade treesSpacious covered back patioAmple space and functionality
Zillow last checked:
Listing updated:
Listed by:
Spencer McDuffy 0709706 214-218-9190,
eXp Realty LLC 888-519-7431,
Chelsea McDuffy 0719682 254-459-2724,
eXp Realty LLC
Bought with:
Non-Mls Member
NON MLS
Source: NTREIS,MLS#: 20924263
Facts & features
Interior
Bedrooms & bathrooms
- Bedrooms: 4
- Bathrooms: 2
- Full bathrooms: 2
Primary bedroom
- Features: Double Vanity, En Suite Bathroom, Walk-In Closet(s)
- Level: First
- Dimensions: 14 x 15
Bedroom
- Level: First
- Dimensions: 11 x 12
Bedroom
- Level: First
- Dimensions: 11 x 11
Bedroom
- Level: First
- Dimensions: 13 x 11
Breakfast room nook
- Level: First
- Dimensions: 9 x 8
Dining room
- Level: First
- Dimensions: 20 x 11
Kitchen
- Features: Eat-in Kitchen
- Level: First
- Dimensions: 12 x 9
Living room
- Features: Fireplace
- Level: First
- Dimensions: 21 x 16
Utility room
- Level: First
- Dimensions: 6 x 5
Heating
- Central, Electric
Cooling
- Central Air, Ceiling Fan(s), Electric
Appliances
- Included: Dishwasher, Electric Range, Disposal, Microwave
Features
- High Speed Internet, Cable TV, Walk-In Closet(s)
- Flooring: Carpet, Ceramic Tile
- Windows: Window Coverings
- Has basement: No
- Number of fireplaces: 1
- Fireplace features: Masonry, Wood Burning
Interior area
- Total interior livable area: 2,050 sqft
Property
Parking
- Total spaces: 2
- Parking features: Garage, Garage Door Opener
- Attached garage spaces: 2
Features
- Levels: One
- Stories: 1
- Patio & porch: Rear Porch, Front Porch, Patio, Covered
- Pool features: None
- Fencing: Wood
Lot
- Size: 10,410 Square Feet
- Features: Interior Lot
Details
- Parcel number: 154605
Construction
Type & style
- Home type: SingleFamily
- Architectural style: Traditional,Detached
- Property subtype: Single Family Residence
Materials
- Brick
- Foundation: Slab
- Roof: Composition
Condition
- Year built: 1974
Utilities & green energy
- Sewer: Public Sewer
- Water: Public
- Utilities for property: Sewer Available, Water Available, Cable Available
Community & HOA
Community
- Subdivision: Belvedere Estates Add
HOA
- Has HOA: No
Location
- Region: Sherman
Financial & listing details
- Tax assessed value: $294,775
- Annual tax amount: $6,733
- Date on market: 5/8/2025
- Cumulative days on market: 55 days
- Listing terms: Cash,Conventional,FHA,VA Loan
Price history
| Date | Event | Price |
|---|---|---|
| 7/29/2025 | Sold | -- |
Source: NTREIS #20924263 Report a problem | ||
| 7/13/2025 | Pending sale | $275,000$134/sqft |
Source: NTREIS #20924263 Report a problem | ||
| 7/3/2025 | Contingent | $275,000$134/sqft |
Source: NTREIS #20924263 Report a problem | ||
| 6/27/2025 | Listed for sale | $275,000$134/sqft |
Source: NTREIS #20924263 Report a problem | ||
| 6/23/2025 | Contingent | $275,000$134/sqft |
Source: NTREIS #20924263 Report a problem | ||
| 6/3/2025 | Price change | $275,000-5.1%$134/sqft |
Source: NTREIS #20924263 Report a problem | ||
| 5/27/2025 | Listed for sale | $289,900$141/sqft |
Source: NTREIS #20924263 Report a problem | ||
| 5/20/2025 | Contingent | $289,900$141/sqft |
Source: NTREIS #20924263 Report a problem | ||
| 5/8/2025 | Listed for sale | $289,900-9.4%$141/sqft |
Source: NTREIS #20924263 Report a problem | ||
| 4/4/2023 | Sold | -- |
Source: NTREIS #20208396 Report a problem | ||
| 3/15/2023 | Pending sale | $319,900$156/sqft |
Source: NTREIS #20208396 Report a problem | ||
| 3/5/2023 | Contingent | $319,900$156/sqft |
Source: NTREIS #20208396 Report a problem | ||
| 2/22/2023 | Listed for sale | $319,900$156/sqft |
Source: NTREIS #20208396 Report a problem | ||
| 2/3/2023 | Pending sale | $319,900$156/sqft |
Source:  RE/MAX International #20208396 Report a problem RE/MAX International #20208396 Report a problem | ||
| 2/3/2023 | Contingent | $319,900$156/sqft |
Source: NTREIS #20208396 Report a problem | ||
| 1/28/2023 | Listed for sale | $319,900$156/sqft |
Source: NTREIS #20208396 Report a problem | ||
| 1/21/2023 | Pending sale | $319,900$156/sqft |
Source: RE/MAX International #20208396 Report a problem | ||
| 1/19/2023 | Contingent | $319,900$156/sqft |
Source: NTREIS #20208396 Report a problem | ||
| 1/11/2023 | Price change | $319,900-1.6%$156/sqft |
Source: NTREIS #20208396 Report a problem | ||
| 11/16/2022 | Listed for sale | $325,000$159/sqft |
Source: NTREIS #20208396 Report a problem | ||
Public tax history
| Year | Property taxes | Tax assessment |
|---|---|---|
| 2025 | $6,465 -4% | $294,775 -4% |
| 2024 | $6,733 -8.2% | $306,970 -8.1% |
| 2023 | $7,332 +9.1% | $333,934 +16.5% |
| 2022 | $6,720 +26.3% | $286,717 +23.8% |
| 2021 | $5,322 | $231,689 +9.1% |
| 2020 | -- | $212,323 +4% |
| 2019 | $5,356 +29.8% | $204,072 +13.8% |
| 2018 | $4,127 +28.6% | $179,354 +9% |
| 2017 | $3,209 | $164,499 +8% |
| 2016 | $3,209 +0.8% | $152,248 +17.9% |
| 2015 | $3,185 | $129,184 +0.8% |
| 2014 | $3,185 | $128,182 -0.1% |
| 2013 | -- | $128,256 +0% |
| 2012 | -- | $128,203 |
| 2011 | -- | $128,203 |
| 2010 | -- | $128,203 -17.1% |
| 2009 | -- | $154,633 +23.6% |
| 2008 | -- | $125,094 +10% |
| 2007 | -- | $113,722 |
| 2006 | -- | $113,722 |
| 2005 | -- | $113,722 -0.8% |
| 2004 | -- | $114,648 +8.1% |
| 2002 | -- | $106,052 +5.6% |
| 2001 | -- | $100,469 +22.7% |
| 2000 | -- | $81,890 |
Find assessor info on the county website
Neighborhood: 75092
Nearby homes
- $241,700-- bd-- ba2k sqft2909 Mimosa Dr, Sherman, TX 75092Off Market
- $307,2003 bd2 ba1.8k sqft2901 Mimosa Dr, Sherman, TX 75092Off Market
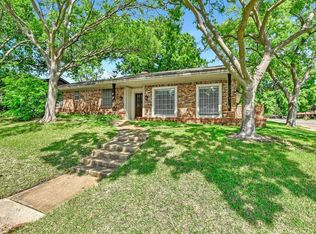
- $309,6003 bd3 ba1.9k sqft2900 Anthony Dr, Sherman, TX 75092Off Market

- $305,700-- bd-- ba1.9k sqft2908 Anthony Dr, Sherman, TX 75092Off Market
- $--3 bd2 ba1.6k sqft2913 Mimosa Dr, Sherman, TX 75092Sold
- $307,500-- bd-- ba-- sqft2913 Mimosa Dr, Sherman, TX 75092Off Market
- $249,400-- bd-- ba1.8k sqft2904 Mimosa Dr, Sherman, TX 75092Off Market
- $285,800-- bd-- ba2.1k sqft2900 Mimosa Dr, Sherman, TX 75092Off Market
Nearby schools
GreatSchools rating
- 2/10Percy W Neblett Elementary SchoolGrades: K-5Distance: 2.4 mi
- 4/10Sherman MiddleGrades: 6-8Distance: 3.6 mi
- 5/10Sherman High SchoolGrades: 9-12Distance: 4.3 mi
Schools provided by the listing agent
- Elementary: Dillingham
- Middle: Piner
- High: Sherman
- District: Sherman ISD
Source: NTREIS. This data may not be complete. We recommend contacting the local school district to confirm school assignments for this home.
Get a cash offer in 3 minutes
Find out how much your home could sell for in as little as 3 minutes with a no-obligation cash offer.
Estimated market value
$255,700
Get a cash offer in 3 minutes
Find out how much your home could sell for in as little as 3 minutes with a no-obligation cash offer.
Estimated market value
$255,700
- Texas
- Grayson County
- Sherman
- 75092
- 2905 Mimosa Dr
Nearby cities
Nearby zip codes
Other Sherman Topics
