Located in Oakville within the Mehlville School District, this 3 bedroom, 2 bath home offers over 1,500 square feet of finished living space on a spacious .27-acre corner lot. The main level features a spacious living room, separate dining area, and eat-in kitchen with added cabinetry and access to a NEW deck. The fenced backyard gives you plenty of room for pets, play, and outdoor entertaining. The primary bedroom includes a private bath, with two additional bedrooms and a full hall bath nearby. The finished lower level offers a large family room and walkout access to the backyard. An attached 2-car garage provides additional parking and storage. The home has already passed occupancy and is move-in ready! Conveniently located with easy access to shopping, dining, schools.
Active
Listed by: RE/MAX Results • Tabitha D DeWalle • 314-495-0263
$269,000
2905 Misty Cir, Saint Louis, MO 63129
3beds
1,556sqft
Single Family Residence
Built in 1977
10,341 Square Feet Lot
$-- Zestimate®
$173/sqft
$-- HOA
What's special
Fenced backyardSeparate dining area
- 3 days
- 927
- 123
Likely to sell faster than
Zillow last checked:
Listing updated:
Listed by:
Tabitha D DeWalle 314-495-0263,
RE/MAX Results
Source: MARIS,MLS#: 26056977 Originating MLS: St. Louis Association of REALTORS
Originating MLS: St. Louis Association of REALTORSFacts & features
Interior
Bedrooms & bathrooms
- Bedrooms: 3
- Bathrooms: 2
- Full bathrooms: 2
- Main level bathrooms: 2
- Main level bedrooms: 3
Primary bedroom
- Features: Floor Covering: Laminate
- Level: Main
- Area: 143
- Dimensions: 13x11
Bedroom 2
- Features: Floor Covering: Laminate
- Level: Main
- Area: 144
- Dimensions: 12x12
Bedroom 3
- Features: Floor Covering: Laminate
- Level: Main
- Area: 81
- Dimensions: 9x9
Primary bathroom
- Area: 40
- Dimensions: 8x5
Bathroom
- Level: Main
- Area: 40
- Dimensions: 8x5
Dining room
- Features: Floor Covering: Laminate
- Level: Main
- Area: 99
- Dimensions: 11x9
Kitchen
- Features: Floor Covering: Ceramic Tile
- Level: Main
- Area: 121
- Dimensions: 11x11
Living room
- Features: Floor Covering: Wood Veneer
- Level: Main
- Area: 180
- Dimensions: 15x12
Recreation room
- Features: Floor Covering: Carpeting
- Level: Lower
- Area: 322
- Dimensions: 23x14
Heating
- Forced Air, Natural Gas
Cooling
- Ceiling Fan(s), Central Air
Appliances
- Included: Dishwasher, Microwave, Electric Range, Vented Exhaust Fan, Gas Water Heater
- Laundry: In Basement, Lower Level
Features
- Ceiling Fan(s), Center Hall Floorplan, Custom Cabinetry, Entrance Foyer, High Speed Internet, Laminate Counters, Open Floorplan, Separate Dining, Tub
- Flooring: Carpet, Laminate, Tile
- Doors: Panel Door(s)
- Basement: Concrete,Partially Finished,Storage Space,Walk-Out Access
- Has fireplace: No
Interior area
- Total structure area: 1,556
- Total interior livable area: 1,556 sqft
- Finished area above ground: 1,056
- Finished area below ground: 500
Property
Parking
- Total spaces: 4
- Parking features: Attached, Driveway, Garage Faces Front, Off Street
- Attached garage spaces: 2
- Has uncovered spaces: Yes
Features
- Levels: Multi/Split
- Patio & porch: Covered, Deck, Front Porch
- Exterior features: Entry Steps/Stairs, Private Yard
- Fencing: Back Yard,Chain Link,Fenced
Lot
- Size: 10,341 Square Feet
- Dimensions: 94 x 110
- Features: Back Yard, Corner Lot, Front Yard
Details
- Parcel number: 33J510201
- Special conditions: Standard
Construction
Type & style
- Home type: SingleFamily
- Architectural style: Split Level
- Property subtype: Single Family Residence
Materials
- Brick Veneer, Vinyl Siding
- Foundation: Permanent
Condition
- Updated/Remodeled
- New construction: No
- Year built: 1977
Utilities & green energy
- Electric: Ameren
- Sewer: Public Sewer
- Water: Public
- Utilities for property: Cable Available, Electricity Connected, Natural Gas Connected, Sewer Connected, Water Connected
Community & HOA
Community
- Subdivision: Charlene Manor 1
HOA
- Has HOA: No
Location
- Region: Saint Louis
Financial & listing details
- Price per square foot: $173/sqft
- Tax assessed value: $234,900
- Annual tax amount: $2,795
- Date on market: 9/23/2026
- Cumulative days on market: 3 days
- Listing terms: Cash,Conventional,FHA,VA Loan
- Ownership: Private
- Electric utility on property: Yes
- Road surface type: Concrete
Estimated market value
Not available
Estimated sales range
Not available
Not available
Price history
| Date | Event | Price |
|---|---|---|
| 9/23/2026 | Listed for sale | $269,000+60.1%$173/sqft |
Source:  MARIS #26056977 Report a problem MARIS #26056977 Report a problem | ||
| 11/8/2019 | Sold | -- |
Source: MARIS #19072200 Report a problem | ||
| 10/10/2019 | Pending sale | $168,000$108/sqft |
Source: Coldwell Banker Premier Group #19072200 Report a problem | ||
| 10/7/2019 | Price change | $168,000-4%$108/sqft |
Source: Coldwell Banker Premier Group #19072200 Report a problem | ||
| 10/2/2019 | Listed for sale | $175,000$112/sqft |
Source: Coldwell Banker Premier Group #19072200 Report a problem | ||
| 9/13/2007 | Sold | -- |
Source: Public Record Report a problem | ||
Public tax history
| Year | Property taxes | Tax assessment |
|---|---|---|
| 2025 | $2,795 +6.2% | $44,630 +14.3% |
| 2024 | $2,632 +1.3% | $39,050 |
| 2023 | $2,598 +16% | $39,050 +15.5% |
| 2022 | $2,241 +3.3% | $33,800 |
| 2021 | $2,169 -7.1% | $33,800 -2.4% |
| 2020 | $2,333 +11.4% | $34,620 |
| 2019 | $2,094 | $34,620 +23.2% |
| 2018 | $2,094 | $28,100 |
| 2017 | $2,094 +0.1% | $28,100 +3.8% |
| 2016 | $2,091 -0.4% | $27,060 |
| 2015 | $2,098 | $27,060 +14% |
| 2014 | $2,098 +22.7% | $23,730 |
| 2013 | $1,710 | $23,730 -6.5% |
| 2012 | -- | $25,380 |
| 2011 | -- | $25,380 -8% |
| 2010 | $1,778 +4.2% | $27,580 |
| 2009 | $1,706 -3.3% | $27,580 -8.5% |
| 2008 | $1,765 +22.4% | $30,130 |
| 2007 | $1,441 | $30,130 +34.1% |
| 2006 | $1,441 -3% | $22,470 |
| 2005 | $1,486 | $22,470 +19.6% |
| 2003 | -- | $18,790 +4.2% |
| 2002 | $1,291 +10.4% | $18,040 |
| 2001 | $1,169 | $18,040 |
Find assessor info on the county website
Monthly payment
Est. payment
Payment breakdown
Explore the cost of this home by adjusting the details. Changes won't be saved.Climate risks
Neighborhood: 63129
Nearby schools
Schools provided by the listing agent
- Elementary: Point Elem.
- Middle: Oakville Middle
- High: Oakville Sr. High
Source: MARIS. This data may not be complete. We recommend contacting the local school district to confirm school assignments for this home.

Similar homes
- $299,0003 bd2 ba1.3k sqft4530 Firelight Dr, Saint Louis, MO 63129For Sale
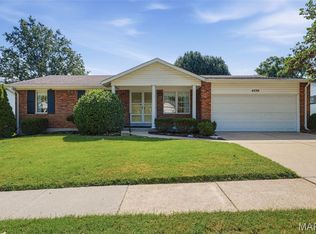
 MLS ID #26060737, Susan Boyles, Realty Source. MARIS
 - $304,9003 bd2 ba1.5k sqft465 Burncoate Dr, Saint Louis, MO 63129For Sale
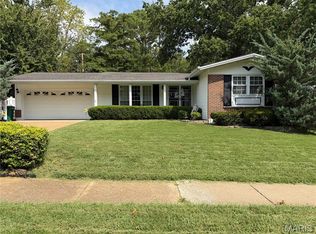 MLS ID #26060729, Tim B Watkins, Genesis Real Estate Services, LLC. MARIS
 - $365,0004 bd3 ba2k sqft6031 Treeridge Trl, Saint Louis, MO 63129For Sale
 MLS ID #26060845, Michael Derkits, Nettwork Global. MARIS
 - $--4 bd3 ba1.9k sqft2911 Meramar Dr, Saint Louis, MO 63129Auction
 Auction.com 2
 - $285,0002 bd2 ba1.2k sqft3220 Mehl Crossing Ct, Saint Louis, MO 63129For SaleMLS ID #26061616, Susan R Whitman, Mid America Property Partners. MARIS
- $214,9993 bd2 ba1.5k sqft155 Martigney Dr, Saint Louis, MO 63129For SaleMLS ID #26061217, Josh Chadbourne, Gateway Real Estate. MARIS
- $349,9004 bd2 ba1.6k sqft5535 Seagrave Ct, Saint Louis, MO 63129For SaleMLS ID #26061299, Susan S Bogdanovich, RE/MAX Results. MARIS
- $259,9004 bd3 ba1.7k sqft816 Sun Valley, Arnold, MO 63010For SaleMLS ID #26059384, Chris H Robinson, The Hermann London Group LLC. MARIS
- $299,0003 bd2 ba1.7k sqft4432 Mattis Rd, Saint Louis, MO 63128For SaleMLS ID #26059193, Alyssa M Bryant, Epique Realty. MARIS
- $315,0003 bd2 ba1.4k sqft3051 Nettie Dr, Saint Louis, MO 63129For SaleMLS ID #26050465, Angela Jett, Epique Realty. MARIS
- $330,0003 bd2 ba1.4k sqft2414 Crestline Dr, Saint Louis, MO 63129For SaleMLS ID #26058534, Sherrie L Shanahan, DRG - Delhougne Realty Group. MARIS
- $220,0003 bd2 ba1k sqft2336 Jackson Dr, Arnold, MO 63010For SaleMLS ID #26061630, Adam Hoff, Homebound Realty LLC. MARIS
- $329,9003 bd2 ba1.4k sqft6501 Suson Oaks Dr, Saint Louis, MO 63128For SaleMLS ID #26061219, Katie M Haseltine, Realty Executives of St. Louis. MARIS
- $259,9003 bd2 ba1k sqft143 Bertrand Dr, Saint Louis, MO 63129For SaleMLS ID #26055101, Lisa A Schafer, Realty Executives Premiere. MARIS
- $349,9003 bd3 ba1.9k sqft3750 Lemay Woods Dr, Saint Louis, MO 63129For SaleMLS ID #26059179, Kimberly M DeLapp, Realty Executives of St. Louis. MARIS
- $234,0003 bd2 ba912 sqft4514 Niagara Dr, Saint Louis, MO 63129For SaleMLS ID #26045980, John Sandner, Keller Williams Realty St. Louis. MARIS
- $250,0003 bd1 ba1.5k sqft446 Sappington Barracks Rd, Saint Louis, MO 63125For SaleMLS ID #26060177, Julie E Bruenger, LPT Realty LLC. MARIS
- $235,5502 bd3 ba1.2k sqft4411 Stone Wood Ct, Saint Louis, MO 63128For SaleMLS ID #26059227, Kim Z Heligman, ReeceNichols Real Estate. MARIS
- $255,0003 bd4 ba1.4k sqft2533 Grayford Walk, Saint Louis, MO 63129For SaleMLS ID #26052521, Skip E Eder, Realty Executives of St. Louis. MARIS
- $234,9002 bd3 ba1k sqft4319 Rockspur Ct, Saint Louis, MO 63128For SaleMLS ID #26061001, Chris J Ventimiglia, ReeceNichols Real Estate. MARIS
