Skip main navigation
Off market
  • $745,700

    2905 Monica Ln, Moore, OK 73160

    4beds
    4,010sqft
    SingleFamily
    Built in 2010
    0.49 Acres Lot
    $745,700 Zestimate®
    $186/sqft
    $4,163 Estimated rent

    Home value

    $745,700

    $701,000 - $790,000

    $4,163/mo

    Zestimate® history
    Loading
    Loading...

    Owner options

    List your home for rent

    $4,163/mo

    Rent Zestimate®

    Find your next renter with Zillow Rental Manager. Plus, with online applications, you can quickly screen prospective tenants – for free.

    Learn more

    $4,163/mo

    Rent Zestimate®

    Refinance and save

    $4,727/mo

    Est. payment

    Refinancing to a lower rate could help reduce your monthly payments and save thousands over the life of the loan.

    See today's rates

    $4,727/mo

    Est. payment

    Explore your selling options

    Work with a Zillow partner agent

    Leverage their expertise and Zillow's premium Showcase listings to get your home seen by more buyers.

    Get started

    List with your own agent

    Get your home in front of millions of buyers by listing it on Zillow.

    Learn how to do it

    Sell it yourself

    Take full control of how buyers see your home on Zillow by listing For Sale by Owner (FSBO).

    List your home

    What's special

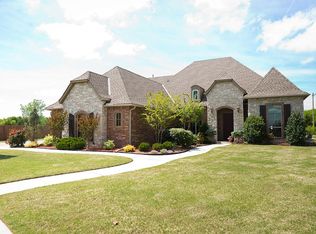
    Absolutely stunning French Country home located in the gated community, the Willows! Offering over 4000 SF to include 4 spacious bedrooms (2 up/2 down) each with their own bath, study with built ins, formal dining room, butler's pantry, upstairs media room, wet bar with fridge/ice maker/microwave/sink, upstairs study nook with built in desk, and a balcony overlooking the nearly 1/2 acre lot! The huge back yard backs to open land so there are no neighbors behind and the porte-cochere provides plenty of driveway space. Above ground safe room in the garage adds extra safety and peace of mind and the extra washer/dryer hook ups in the master and the central vacuum system offer efficiency for your every day tasks. A sweeping iron stair case welcomes you into the home; wood floors throughout the main areas add warmth, and the chef's kitchen is outfitted with a huge island with prep sink and a commercial range/oven.

    This property is off market, which means it's not currently listed for sale or rent on Zillow. This may be different from what's available on other websites or public sources.

    Facts & features

    Interior

    Bedrooms & bathrooms
    • Bedrooms: 4
    • Bathrooms: 5
    • Full bathrooms: 4
    • 1/2 bathrooms: 1
    Heating
    • Forced air, Electric, Gas
    Cooling
    • Central
    Appliances
    • Included: Dishwasher, Garbage disposal, Microwave
    • Laundry: Laundry Room
    Features
    • Ceiling Fan(s), Laundry Room, Window Treatment
    • Flooring: Tile, Carpet, Hardwood
    • Windows: Window Treatments
    • Has fireplace: Yes
    • Fireplace features: Gas Log
    Interior area
    • Total interior livable area: 4,010 sqft

    Property

    Parking
    • Parking features: Garage - Attached
    Features
    • Patio & porch: Covered Patio
    • Exterior features: Brick
    • Pool features: Association
    • Has spa: Yes
    Lot
    • Size: 0.49 Acres
    • Features: Interior Lot, Greenbelt
    Details
    • Parcel number: MC2WILA3521001

    Construction

    Type & style
    • Home type: SingleFamily
    • Architectural style: Traditional, French
    Materials
    • masonry
    • Foundation: Slab
    • Roof: Composition
    Condition
    • Year built: 2010

    Utilities & green energy

    • Utilities for property: Natural Gas Connected, Electricity Available, Cable Connected, Public Utilities

    Community & neighborhood

    Security
    • Security features: Security System
    Location
    • Region: Moore

    HOA & financial

    HOA
    • Has HOA: Yes
    • HOA fee: $70 monthly
    • Amenities included: Gated, Pool, Recreation Facilities

    Other

    Other facts
    • Flooring: Wood, Carpet, Tile
    • BuildingFeatures: DSL/Cable Available, Laundry Facility
    • Appliances: Dishwasher, Disposal, Electric Oven, Microwave, Commercial
    • AssociationYN: true
    • FireplaceYN: true
    • InteriorFeatures: Ceiling Fan(s), Laundry Room, Window Treatment
    • GarageYN: true
    • AttachedGarageYN: true
    • HeatingYN: true
    • Utilities: Natural Gas Connected, Electricity Available, Cable Connected, Public Utilities
    • CoolingYN: true
    • FoundationDetails: Slab
    • FireplacesTotal: 1
    • CommunityFeatures: Clubhouse, Gated
    • BusinessType: Residential
    • Roof: Composition
    • PetsAllowed: No
    • ArchitecturalStyle: Traditional, French
    • FireplaceFeatures: Gas Log
    • CurrentUse: Residential
    • Cooling: Central Air
    • OpenParkingYN: true
    • PoolFeatures: Association
    • SecurityFeatures: Security System
    • LaundryFeatures: Laundry Room
    • LotFeatures: Interior Lot, Greenbelt
    • AssociationAmenities: Gated, Pool, Recreation Facilities
    • PossibleUse: Single Family
    • Heating: Central
    • PatioAndPorchFeatures: Covered Patio
    • WindowFeatures: Window Treatments
    • ExteriorFeatures: Covered Patio
    • YearBuiltDetails: Existing
    • LivingAreaSource: tax assessor
    • ConstructionMaterials: Brick & Frame
    • MlsStatus: Pending

    Price history

    DateEventPrice
    11/22/2019Sold$575,000-4.1%$143/sqft
    Source: MLSOK/OKCMAR as distributed by MLS GRID #863466 Report a problem
    10/8/2019Pending sale$599,500$150/sqft
    Source: Meraki Real Estate #863466 Report a problem
    6/23/2019Price change$599,500-4%$150/sqft
    Source: Meraki Real Estate #863466 Report a problem
    4/22/2019Price change$624,500-0.9%$156/sqft
    Source: Meraki Real Estate #863466 Report a problem
    10/4/2018Price change$629,900-1.6%$157/sqft
    Source: Adams Family Real Estate LLC #838616 Report a problem
    8/3/2018Price change$639,900-1.3%$160/sqft
    Source: Adams Family Real Estate LLC #812763 Report a problem
    5/26/2018Price change$648,000-0.2%$162/sqft
    Source: Adams Family Real Estate LLC #812763 Report a problem
    3/28/2018Listed for sale$649,000+898.5%$162/sqft
    Source: Adams Family Real Estate LLC #812763 Report a problem
    8/11/2010Sold$65,000$16/sqft
    Source: Public Record Report a problem

    Public tax history

    YearProperty taxesTax assessment
    2025$8,958 +4%$74,154 +3%
    2024$8,612 +2.6%$71,994 +3%
    2023$8,397 +4.2%$69,897 +5.6%
    2022$8,061 +7.9%$66,169 +8.3%
    2021$7,469 -13.5%$61,100 -13.2%
    2020$8,631 +22.6%$70,425 +17.3%
    2019$7,039 +5%$60,018 +5%
    2018$6,704 $57,160
    2017$6,704 -7.9%$57,160
    2016$7,278 $57,160 -0.8%
    2015$7,278 +8.8%$57,649 +3.8%
    2014$6,687 $55,514
    2013-- $55,514
    2012-- $55,514 +671%
    2011-- $7,200 +773.8%
    2010-- $824 +5%
    2009-- $785 +4.9%
    2008-- $748
    2007-- $748

    Find assessor info on the county website

    Neighborhood: 73160

    Nearby schools

    GreatSchools rating
    Schools provided by the listing agent
    • Elementary: Plaza Towers ES
    • Middle: Highland East JHS
    • High: Southmoore HS
    • District: Moore

    Source: The MLS. This data may not be complete. We recommend contacting the local school district to confirm school assignments for this home.

    Get a cash offer in 3 minutes
    Find out how much your home could sell for in as little as 3 minutes with a no-obligation cash offer.
    Estimated market value
    $745,700
    Get a cash offer in 3 minutes
    Find out how much your home could sell for in as little as 3 minutes with a no-obligation cash offer.
    Estimated market value
    $745,700