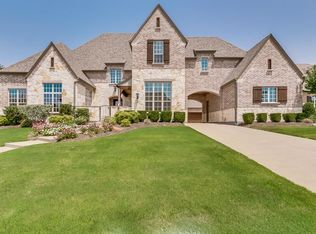
Experience luxury living in this stunningly remodeled one-story home in the Lovejoy school district! Nestled in a cul de sac, this 5,005 sq. ft. home on a .53-acre lot features 5 bedrooms, 5.1 bathrooms, and a 3-car garage. Elevating it to the next level, you'll find custom cabinetry, hardwood floors, designer finishes, and top-of-the-line appliances. The gourmet kitchen boasts a Sub Zero fridge and freezer, Wolf 6-burner gas stove, custom cabinetry and marble counters, It opens to a vaulted family room with a striking chandelier. Enjoy breathtaking views of your backyard oasis, making you feel like you're on vacation at home. The luxurious primary suite includes a sitting area and a spa-like bathroom with a large arched marble shower, double sinks, and a spacious closet. This home also features a study, game room, media room, an outdoor covered patio w fireplace, a built in grill, mini fridge, and kegerator. Conveniently located near McKinney’s charming downtown, move in ready!
Sold
Street View
Price Unknown
2905 Moongold Ct, McKinney, TX 75069
5beds
5,005sqft
Single Family Residence
Built in 2013
0.53 Acres Lot
$1,789,300 Zestimate®
$--/sqft
$7,192 Estimated rent
Home value
$1,789,300
$1.68M - $1.90M
$7,192/mo
Zestimate® history
Owner options
List your home for rent
$7,192/mo
Rent Zestimate®
Find your next renter with Zillow Rental Manager. Plus, with online applications, you can quickly screen prospective tenants – for free.
$7,192/mo
Rent Zestimate®
Refinance and save
$2,150/mo
Est. payment
Refinancing to a lower rate could help reduce your monthly payments and save thousands over the life of the loan.
$2,150/mo
Est. payment
Explore your selling options
Work with a Zillow partner agent
Leverage their expertise and Zillow's premium Showcase listings to get your home seen by more buyers.
Get startedList with your own agent
Get your home in front of millions of buyers by listing it on Zillow.
Learn how to do itSell it yourself
Take full control of how buyers see your home on Zillow by listing For Sale by Owner (FSBO).
List your homeWhat's special
Zillow last checked:
Listing updated:
Listed by:
Shelley Koeijmans 0600194 214-350-0400,
Briggs Freeman Sotheby's Int'l 214-350-0400
Bought with:
Khuong Do
AMX Realty
Source: NTREIS,MLS#: 20683608
Facts & features
Interior
Bedrooms & bathrooms
- Bedrooms: 5
- Bathrooms: 6
- Full bathrooms: 5
- 1/2 bathrooms: 1
Primary bedroom
- Features: Dual Sinks, En Suite Bathroom, Sitting Area in Primary, Walk-In Closet(s)
- Level: First
- Dimensions: 16 x 18
Bedroom
- Features: En Suite Bathroom, Walk-In Closet(s)
- Level: First
- Dimensions: 12 x 13
Bedroom
- Features: En Suite Bathroom
- Level: First
- Dimensions: 13 x 13
Bedroom
- Features: En Suite Bathroom, Walk-In Closet(s)
- Level: First
- Dimensions: 14 x 12
Bedroom
- Level: First
- Dimensions: 16 x 12
Breakfast room nook
- Level: First
- Dimensions: 16 x 11
Dining room
- Level: First
- Dimensions: 12 x 15
Family room
- Level: First
- Dimensions: 25 x 13
Other
- Features: Dual Sinks, En Suite Bathroom, Stone Counters
- Level: First
Kitchen
- Features: Breakfast Bar, Built-in Features, Eat-in Kitchen, Kitchen Island, Pantry, Pot Filler, Stone Counters, Walk-In Pantry
- Level: First
- Dimensions: 16 x 15
Media room
- Level: First
- Dimensions: 13 x 20
Office
- Level: First
- Dimensions: 12 x 15
Utility room
- Features: Built-in Features, Utility Room, Utility Sink
- Level: First
- Dimensions: 12 x 7
Heating
- Central, Natural Gas, Zoned
Cooling
- Central Air, Ceiling Fan(s), Electric, Zoned
Appliances
- Included: Some Gas Appliances, Built-In Gas Range, Built-In Refrigerator, Convection Oven, Double Oven, Dishwasher, Electric Oven, Gas Cooktop, Disposal, Ice Maker, Microwave, Plumbed For Gas, Vented Exhaust Fan, Water Purifier, Wine Cooler
Features
- Wet Bar, Chandelier, Dry Bar, Decorative/Designer Lighting Fixtures, Eat-in Kitchen, High Speed Internet, Kitchen Island, Open Floorplan, Pantry, Smart Home, Cable TV, Vaulted Ceiling(s), Walk-In Closet(s), Wired for Sound
- Flooring: Ceramic Tile, Hardwood, Marble, Tile
- Has basement: No
- Number of fireplaces: 2
- Fireplace features: Gas Log, Gas Starter, Living Room, Outside
Interior area
- Total interior livable area: 5,005 sqft
Property
Parking
- Total spaces: 3
- Parking features: Garage, Garage Door Opener, Garage Faces Side
- Attached garage spaces: 3
Features
- Levels: One
- Stories: 1
- Has private pool: Yes
- Pool features: Gunite, Heated, In Ground, Outdoor Pool, Pool, Private, Pool Sweep, Pool/Spa Combo, Waterfall, Water Feature
Lot
- Size: 0.53 Acres
Details
- Parcel number: R974800A05001
Construction
Type & style
- Home type: SingleFamily
- Architectural style: Detached
- Property subtype: Single Family Residence
Materials
- Brick
- Foundation: Slab
- Roof: Composition
Condition
- Year built: 2013
Utilities & green energy
- Sewer: Public Sewer
- Water: Public
- Utilities for property: Electricity Connected, Natural Gas Available, Sewer Available, Separate Meters, Water Available, Cable Available
Community & HOA
Community
- Security: Prewired, Security System Owned, Security System, Carbon Monoxide Detector(s), Fire Alarm, Smoke Detector(s)
- Subdivision: Serenity
HOA
- Has HOA: Yes
- Services included: Association Management
- HOA fee: $2,150 annually
- HOA name: CMA
- HOA phone: 972-943-2800
Location
- Region: Mckinney
Financial & listing details
- Tax assessed value: $1,650,859
- Annual tax amount: $29,185
- Date on market: 7/26/2024
- Cumulative days on market: 9 days
- Exclusions: All TV's inside and out
- Electric utility on property: Yes
Price history
| Date | Event | Price |
|---|---|---|
| 8/23/2024 | Sold | -- |
Source: NTREIS #20683608 Report a problem | ||
| 8/7/2024 | Pending sale | $1,839,000$367/sqft |
Source: NTREIS #20683608 Report a problem | ||
| 8/4/2024 | Contingent | $1,839,000$367/sqft |
Source: NTREIS #20683608 Report a problem | ||
| 7/26/2024 | Listed for sale | $1,839,000+83.9%$367/sqft |
Source: NTREIS #20683608 Report a problem | ||
| 7/29/2020 | Sold | -- |
Source: Agent Provided Report a problem | ||
| 7/12/2020 | Pending sale | $999,990$200/sqft |
Source: JP & Associates Uptown #14378137 Report a problem | ||
| 7/1/2020 | Listed for sale | $999,990+2.6%$200/sqft |
Source: JP & Associates Uptown #14378137 Report a problem | ||
| 5/15/2019 | Sold | -- |
Source: Agent Provided Report a problem | ||
| 5/3/2019 | Pending sale | $975,000$195/sqft |
Source: Ebby Halliday, Allen-Fairview- #14048864 Report a problem | ||
| 3/22/2019 | Listed for sale | $975,000$195/sqft |
Source: Ebby Halliday, Allen-Fairview- #14048864 Report a problem | ||
Public tax history
| Year | Property taxes | Tax assessment |
|---|---|---|
| 2025 | $29,185 +26.2% | $1,650,859 +26.9% |
| 2024 | $23,118 +9.8% | $1,300,561 +10% |
| 2023 | $21,049 -6.8% | $1,182,328 +10% |
| 2022 | $22,593 +4.9% | $1,074,844 +10% |
| 2021 | $21,538 -5.1% | $977,131 -0.2% |
| 2020 | $22,695 +13.2% | $979,443 +14.3% |
| 2019 | $20,053 -3.4% | $856,916 -1% |
| 2018 | $20,768 +5.1% | $865,652 +8% |
| 2017 | $19,765 | $801,627 +0.2% |
| 2016 | $19,765 +11.7% | $800,202 +5.4% |
| 2015 | $17,698 | $758,918 +5.5% |
| 2014 | $17,698 | $719,461 +741.5% |
| 2013 | -- | $85,500 -5% |
| 2012 | -- | $90,000 |
| 2011 | -- | $90,000 +27.7% |
| 2010 | -- | $70,500 -6% |
| 2009 | -- | $75,000 |
Find assessor info on the county website
Neighborhood: 75069
Nearby homes
- $1,539,0004 bd6 ba4.5k sqft2901 Moongold Ct, McKinney, TX 75069Off Market
- $1,716,8005 bd5 ba5.5k sqft2904 Sweet Harmony Ct, McKinney, TX 75069Off Market
- $1,571,5005 bd4 ba4.8k sqft2900 Sweet Harmony Ct, McKinney, TX 75069Off Market
- $1,624,6005 bd9 ba5.1k sqft2904 Moongold Ct, McKinney, TX 75069Off Market

- $1,524,1005 bd4 ba4.7k sqft2900 Moongold Ct, McKinney, TX 75069Off Market
- $2,362,759-- bd-- ba1.7k sqft930 Country Club Rd, Fairview, TX 75069Off Market
- $2,300,2007 bd-- ba6.8k sqft960 Bronson Ct, Fairview, TX 75069Off Market
- $1,558,8005 bd4 ba5.3k sqft1001 Stone Cottage Ln, McKinney, TX 75069Off Market
Nearby schools
GreatSchools rating
- 10/10Robert L Puster Elementary SchoolGrades: K-4Distance: 0.4 mi
- 10/10Willow Springs Middle SchoolGrades: 7-8Distance: 5.2 mi
- 9/10Lovejoy High SchoolGrades: 9-12Distance: 3.8 mi
Schools provided by the listing agent
- Elementary: Robert L. Puster
- Middle: Willow Springs
- High: Lovejoy
- District: Lovejoy ISD
Source: NTREIS. This data may not be complete. We recommend contacting the local school district to confirm school assignments for this home.
Get a cash offer in 3 minutes
Find out how much your home could sell for in as little as 3 minutes with a no-obligation cash offer.
Estimated market value
$1,789,300
Get a cash offer in 3 minutes
Find out how much your home could sell for in as little as 3 minutes with a no-obligation cash offer.
Estimated market value
$1,789,300
- Texas
- Collin County
- McKinney
- 75069
- 2905 Moongold Ct
Nearby cities
Nearby neighborhoods
Nearby zip codes
Other McKinney Topics
