Gorgeous Brand New Home with 3 car Garage! The kltchen’s center island functions like a hub. Sit down for a casual meal at the breakfast bar, sort the mail, catch up on the daily happenings, wash the dishes, or start prepping the next meal. Adjacent to the kitchen, you have the functional center of the home: mudroom and laundry. A hall bench and closet provide you with the organization you need to keep the clutter at bay. Your owner's suite is tucked away in the farthest corner of this single-level floor plan. Separated with a vestibule entrance, you have a private retreat. The owner's bath includes both a soaking tub and walk-in shower, plus dual vanities and a private water closet, so it’s very shareable. The other 2 secondary bedrooms of this split floor plan anchor the other side of the home where they share the second full bath.
Sold
Price Unknown
2905 Mossy Oak Dr, Terrell, TX 75161
3beds
2,057sqft
Single Family Residence
Built in 2024
0.82 Acres Lot
$429,600 Zestimate®
$--/sqft
$3,063 Estimated rent
Home value
$429,600
$391,000 - $473,000
$3,063/mo
Zestimate® history
Owner options
List your home for rent
$3,063/mo
Rent Zestimate®
Find your next renter with Zillow Rental Manager. Plus, with online applications, you can quickly screen prospective tenants – for free.
$3,063/mo
Rent Zestimate®
Refinance and save
Refinancing to a lower rate could help reduce your monthly payments and save thousands over the life of the loan.
Explore your selling options
Work with a Zillow partner agent
Leverage their expertise and Zillow's premium Showcase listings to get your home seen by more buyers.
Get startedList with your own agent
Get your home in front of millions of buyers by listing it on Zillow.
Learn how to do itSell it yourself
Take full control of how buyers see your home on Zillow by listing For Sale by Owner (FSBO).
List your homeWhat's special
Private retreatSplit floor planSoaking tubVestibule entranceHall benchDual vanitiesCenter island
Zillow last checked:
Listing updated:
Listed by:
Rachel Morton 817-731-7595,
NTex Realty, LP 817-731-7595
Bought with:
Non-Mls Member
NON MLS
Source: NTREIS,MLS#: 20546281
Facts & features
Interior
Bedrooms & bathrooms
- Bedrooms: 3
- Bathrooms: 2
- Full bathrooms: 2
Primary bedroom
- Level: First
- Dimensions: 13 x 15
Bedroom
- Level: First
- Dimensions: 12 x 11
Bedroom
- Level: First
- Dimensions: 12 x 11
Breakfast room nook
- Level: First
- Dimensions: 11 x 15
Kitchen
- Level: First
- Dimensions: 14 x 13
Living room
- Level: First
- Dimensions: 16 x 18
Office
- Level: First
- Dimensions: 11 x 11
Heating
- Central, Electric
Cooling
- Central Air, Ceiling Fan(s), Electric
Appliances
- Included: Dishwasher, Electric Water Heater, Disposal
Features
- High Speed Internet, Smart Home, Cable TV
- Flooring: Carpet, Ceramic Tile
- Has basement: No
- Number of fireplaces: 1
- Fireplace features: Stone, Wood Burning
Interior area
- Total interior livable area: 2,057 sqft
Property
Parking
- Total spaces: 3
- Parking features: Garage, Garage Door Opener, Garage Faces Side
- Attached garage spaces: 3
Features
- Levels: One
- Stories: 1
- Patio & porch: Covered
- Exterior features: Rain Gutters
- Pool features: None
- Fencing: None
Lot
- Size: 0.82 Acres
- Features: Corner Lot, Interior Lot, Landscaped, Subdivision, Sprinkler System
Details
- Parcel number: 232022
Construction
Type & style
- Home type: SingleFamily
- Architectural style: Traditional,Detached
- Property subtype: Single Family Residence
Materials
- Brick
- Foundation: Slab
- Roof: Composition
Condition
- New construction: Yes
- Year built: 2024
Utilities & green energy
- Sewer: Aerobic Septic
- Utilities for property: Septic Available, Cable Available
Green energy
- Energy efficient items: Appliances, Doors, HVAC, Insulation, Rain/Freeze Sensors, Windows
Community & HOA
Community
- Security: Prewired, Security System, Carbon Monoxide Detector(s), Smoke Detector(s)
- Subdivision: Oak Valley
HOA
- Has HOA: No
Location
- Region: Terrell
Financial & listing details
- Tax assessed value: $436,978
- Annual tax amount: $6,925
- Date on market: 2/27/2024
- Cumulative days on market: 360 days
- Listing terms: Cash,Conventional,FHA,VA Loan
- Exclusions: minerals.
Price history
| Date | Event | Price |
|---|---|---|
| 2/28/2025 | Sold | -- |
Source: NTREIS #20546281 Report a problem | ||
| 2/10/2025 | Contingent | $449,900$219/sqft |
Source: NTREIS #20546281 Report a problem | ||
| 12/3/2024 | Price change | $449,900-2.2%$219/sqft |
Source: NTREIS #20546281 Report a problem | ||
| 11/4/2024 | Price change | $459,900-1.4%$224/sqft |
Source: NTREIS #20546281 Report a problem | ||
| 10/27/2024 | Pending sale | $466,325+1.4%$227/sqft |
Source: NTREIS #20546281 Report a problem | ||
| 8/9/2024 | Price change | $459,900-1.4%$224/sqft |
Source:  Riverside Homebuilders Report a problem Riverside Homebuilders Report a problem | ||
| 3/15/2024 | Price change | $466,325+0.4%$227/sqft |
Source: NTREIS #20546281 Report a problem | ||
| 3/13/2024 | Price change | $464,415+0%$226/sqft |
Source: NTREIS #20546281 Report a problem | ||
| 1/12/2024 | Listed for sale | $464,315$226/sqft |
Source: Riverside Homebuilders Report a problem | ||
Public tax history
| Year | Property taxes | Tax assessment |
|---|---|---|
| 2025 | $6,925 +135.3% | $436,978 +169.3% |
| 2024 | $2,943 | $162,242 |
Find assessor info on the county website
Neighborhood: 75161
Nearby homes
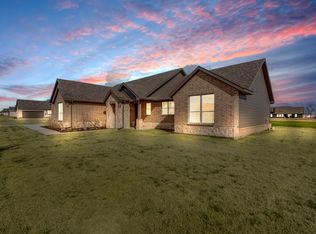
- $--3 bd2 ba1.8k sqft2615 Witness Tree Rd, Terrell, TX 75161Sold
- $--4 bd3 ba2.2k sqft2914 Mossy Oak Dr, Oak Ridge, TX 75160Sold

- $--3 bd2 ba1.8k sqft2607 Witness Tree Rd, Terrell, TX 75160Sold

- $--4 bd3 ba2.2k sqft2907 Mossy Oak Dr, Terrell, TX 75160Sold
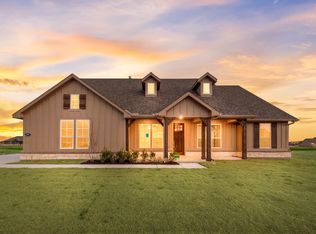
- $--4 bd2 ba2.1k sqft2611 Witness Tree Rd, Terrell, TX 75161Sold
- $--4 bd2 ba2.2k sqft2902 Mossy Oak Dr, Oak Ridge, TX 75160Sold
- $--4 bd2 ba1.9k sqft2613 Witness Tree Rd, Terrell, TX 75161Sold
- $--4 bd2 ba2.2k sqft2467 Blackjack Oak Rd, Terrell, TX 75161Sold
Nearby schools
GreatSchools rating
- 3/10Gilbert Willie Sr Elementary SchoolGrades: K-5Distance: 3.4 mi
- 3/10Herman Furlough Jr Middle SchoolGrades: 6-8Distance: 5.2 mi
- 3/10Terrell High SchoolGrades: 9-12Distance: 5.9 mi
Schools provided by the listing agent
- Elementary: Wood
- Middle: Furlough
- High: Terrell
- District: Terrell ISD
Source: NTREIS. This data may not be complete. We recommend contacting the local school district to confirm school assignments for this home.
Get a cash offer in 3 minutes
Find out how much your home could sell for in as little as 3 minutes with a no-obligation cash offer.
Estimated market value
$429,600
Get a cash offer in 3 minutes
Find out how much your home could sell for in as little as 3 minutes with a no-obligation cash offer.
Estimated market value
$429,600
- Texas
- Kaufman County
- Terrell
- 75161
- 2905 Mossy Oak Dr
Nearby cities
Nearby neighborhoods
Nearby zip codes
Other Terrell Topics
