Skip main navigation
Sold
  • $230,000

    2905 N Alder St, La Grande, OR 97850

    2beds
    972sqft
    Residential, Manufactured Home
    Built in 1995
    5,227.2 Square Feet Lot
    $231,200 Zestimate®
    $237/sqft
    $1,493 Estimated rent

    Home value

    $231,200

    Estimated sales range

    Not available

    $1,493/mo

    Zestimate® history
    Loading
    Loading...

    Owner options

    List your home for rent

    $1,493/mo

    Rent Zestimate®

    Find your next renter with Zillow Rental Manager. Plus, with online applications, you can quickly screen prospective tenants – for free.

    Learn more

    $1,493/mo

    Rent Zestimate®

    Refinance and save

    $1,538/mo

    Est. payment

    Refinancing to a lower rate could help reduce your monthly payments and save thousands over the life of the loan.

    See today's rates

    $1,538/mo

    Est. payment

    Explore your selling options

    Work with a Zillow partner agent

    Leverage their expertise and Zillow's premium Showcase listings to get your home seen by more buyers.

    Get started

    List with your own agent

    Get your home in front of millions of buyers by listing it on Zillow.

    Learn how to do it

    Sell it yourself

    Take full control of how buyers see your home on Zillow by listing For Sale by Owner (FSBO).

    List your home

    What's special

    Modern appliancesWestern mountain viewsCharming manageable backyardUpdated flooringFresh paintNewer fixturesQuality stonework
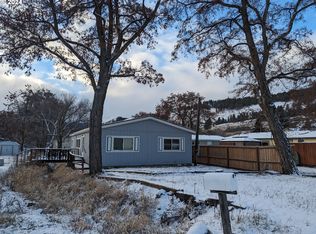
    This meticulously maintained single level two bedroom, one bathroom home is move in ready and ideal for anyone seeking a clean, low maintenance property with western mountain views—perfect for downsizing, investing, or enjoying simplified living. Inside, you’ll find a functional layout filled with great natural light. The country style kitchen features modern appliances and a designated dining area, creating a warm and inviting space for everyday meals or casual entertaining. Newer fixtures, front door, fresh paint, privacy fence and updated flooring throughout add a modern, polished touch. Step outside to a charming manageable backyard—complete with an attached and detached shed to fulfill a variety of storage needs. A private, custom-built back deck offers a great space to relax, enhanced by quality stonework on the walkways and landings for a clean, finished look. Additional highlights include off-street parking and a brand new washer and dryer which are included in the sale! Every inch of this home reflects thoughtful care and attention to detail—offering comfort, convenience, and lasting value. Call today for a viewing or more information!

    Zillow last checked:

    Listing updated:

    Listed by:

    Lana Anderson 541-962-5413,

    High Country Realty Professionals

    Bought with:

    Kimberly Westenskow, 201245704

    High Country Realty Professionals

    Source: RMLS (OR),MLS#: 172853609MLS Logo

    Facts & features

    Interior

    Bedrooms & bathrooms
    • Bedrooms: 2
    • Bathrooms: 1
    • Full bathrooms: 1
    • Main level bathrooms: 1
    Primary bedroom
    • Level: Main
    Bedroom 2
    • Level: Main
    Dining room
    • Level: Main
    Kitchen
    • Level: Main
    Living room
    • Level: Main
    Heating
    • Forced Air
    Cooling
    • Window Unit(s)
    Appliances
    • Included: Dishwasher, Free-Standing Range, Free-Standing Refrigerator, Range Hood, Washer/Dryer, Electric Water Heater
    • Laundry: Laundry Room
    Features
    • Flooring: Vinyl
    • Windows: Double Pane Windows
    • Basement: Crawl Space
    Interior area
    • Total structure area: 972
    • Total interior livable area: 972 sqft

    Property

    Parking
    • Parking features: Off Street, On Street
    • Has uncovered spaces: Yes
    Accessibility
    • Accessibility features: Accessible Full Bath, Minimal Steps, Natural Lighting, One Level, Utility Room On Main, Accessibility
    Features
    • Levels: One
    • Stories: 1
    • Patio & porch: Deck
    • Exterior features: Yard
    • Fencing: Fenced
    • Has view: Yes
    • View description: Mountain(s)
    Lot
    • Size: 5,227 sqft
    • Features: Level, SqFt 5000 to 6999
    Details
    • Additional structures: Outbuilding, ToolShed
    • Parcel number: 16586

    Construction

    Type & style
    • Home type: MobileManufactured
    • Property subtype: Residential, Manufactured Home
    Materials
    • Wood Composite
    • Foundation: Concrete Perimeter
    • Roof: Composition
    Condition
    • Resale
    • New construction: No
    • Year built: 1995

    Utilities & green energy

    • Sewer: Public Sewer
    • Water: Public

    Community & neighborhood

    Location
    • Region: La Grande

    Other

    Other facts
    • Body type: Double Wide
    • Listing terms: Cash,Conventional,FHA,VA Loan
    • Road surface type: Paved

    Price history

    DateEventPrice
    12/1/2025Sold$230,000+4.5%$237/sqft
    Source: RMLS (OR) #172853609 Report a problem
    10/20/2025Pending sale$220,000$226/sqft
    Source: RMLS (OR) #172853609 Report a problem
    10/15/2025Listed for sale$220,000$226/sqft
    Source: RMLS (OR) #172853609 Report a problem

    Public tax history

    YearProperty taxesTax assessment
    2025$1,568 +3.5%$86,660 +3%
    2024$1,515 +1.8%$84,140 +3%
    2023$1,488 +2.7%$81,700 +3%
    2022$1,449 +2.6%$79,329 +3%
    2021$1,412 +6.6%$77,019 +3%
    2020$1,324 +5.3%$74,776 +6.1%
    2018$1,257 $70,485 +3%
    2017$1,257 +12%$68,433 +3%
    2016$1,123 $66,440 +1.9%
    2015$1,123 +17.4%$65,230 +0.2%
    2014$956 $65,080 +0.4%
    2013$956 -8.5%$64,837 +3%
    2012$1,045 +5.1%$62,949 +6.1%
    2010$995 +0.6%$59,336 +3%
    2009$989 +2.5%$57,608 +3%
    2008$965 +3.7%$55,931 +3%
    2007$931 $54,302

    Find assessor info on the county website

    Neighborhood: 97850

    Nearby schools

    GreatSchools rating
    Schools provided by the listing agent
    • Elementary: Greenwood
    • Middle: La Grande
    • High: La Grande

    Source: RMLS (OR). This data may not be complete. We recommend contacting the local school district to confirm school assignments for this home.