*Highest and Best by Monday at 12pm* Welcome home to 2905 N Knightsbridge Cir. This beautiful and updated ranch condo is ready for its new owners! Walk right in you'll notice all the natural light, 9' foot ceilings with archways, and 35" doorways, making this a very spacious condo. Enjoy the lovely eat-in kitchen with stainless steel appliances, granite countertops, maple cabinets, and under cabinet lighting. The large living area opens up to a private screened-in balcony overlooking the back yard and pond. Want even more kitchen space? The living room is large enough to separate into living & dining areas. Also on the main floor you'll find a nice-sized primary suite with his and her closets and loads of natural light. You won't want to miss the gorgeously updated primary bath with a custom-built shower with a bench, rainwater + handheld shower head, and stunning tilework, along with a beautiful new quartz-topped vanity with soft-closed drawers. Also on the main floor is a half bath and a conveniently located laundry room/mudroom off of the attached 1 car garage. Downstairs features its own separate living quarters--great for college-aged kids, long-term guests, or even a roomie! You'll find a large bedroom with an egress, a full bath, and a kitchenette, along with a great sized family-room/entertainment space. This condo has loads of storage space, both upstairs and in the basement. Updates are plenty and include: custom doorwall shades/curtains (2023), primary bath remodel (2021), new A/C and thermostat (2019), new WH (2018), new windows (2017), new washer/dryer (2017). All appliances stay, including those in the basement. You won't want to miss this one!
Sold for $343,000
$343,000
2905 N Knightsbridge Cir, Ann Arbor, MI 48105
2beds
1,914sqft
Condominium
Built in 2004
-- sqft lot
$377,400 Zestimate®
$179/sqft
$2,758 Estimated rent
Home value
$377,400
$359,000 - $396,000
$2,758/mo
Zestimate® history
Owner options
List your home for rent
$2,758/mo
Rent Zestimate®
Find your next renter with Zillow Rental Manager. Plus, with online applications, you can quickly screen prospective tenants – for free.
$2,758/mo
Rent Zestimate®
Refinance and save
$2,543/mo
Est. payment
Refinancing to a lower rate could help reduce your monthly payments and save thousands over the life of the loan.
$2,543/mo
Est. payment
Explore your selling options
Work with a Zillow partner agent
Leverage their expertise and Zillow's premium Showcase listings to get your home seen by more buyers.
Get startedList with your own agent
Get your home in front of millions of buyers by listing it on Zillow.
Learn how to do itSell it yourself
Take full control of how buyers see your home on Zillow by listing For Sale by Owner (FSBO).
List your homeWhat's special
Custom-built showerHandheld shower headNew whHalf bathMaple cabinetsGranite countertopsNatural light
Zillow last checked:
Listing updated:
Listed by:
Emily Grish 248-218-2604,
Exp Realty AA
Bought with:
Desert Klein-Kassab, 6501414164
Max Broock, REALTORS®-Detroit
Source: Realcomp II,MLS#: 20230070253
Facts & features
Interior
Bedrooms & bathrooms
- Bedrooms: 2
- Bathrooms: 3
- Full bathrooms: 2
- 1/2 bathrooms: 1
Primary bedroom
- Level: Entry
- Dimensions: 15 x 13
Bedroom
- Level: Basement
- Dimensions: 14 x 13
Primary bathroom
- Level: Entry
- Dimensions: 9 x 5
Other
- Level: Basement
- Dimensions: 9 x 5
Other
- Level: Entry
- Dimensions: 5 x 5
Family room
- Level: Basement
- Dimensions: 33 x 26
Kitchen
- Level: Entry
- Dimensions: 12 x 11
Laundry
- Level: Entry
- Dimensions: 6 x 11
Living room
- Level: Entry
- Dimensions: 16 x 23
Heating
- Forced Air, Natural Gas
Cooling
- Ceiling Fans, Central Air
Appliances
- Included: Bar Fridge, Dishwasher, Disposal, Energy Star Qualified Dryer, Energy Star Qualified Dishwasher, Energy Star Qualified Refrigerator, Energy Star Qualified Washer, Microwave
- Laundry: Laundry Room
Features
- Windows: Egress Windows, Energy Star Qualified Windows
- Basement: Finished
- Has fireplace: No
Interior area
- Total interior livable area: 1,914 sqft
- Finished area above ground: 1,014
- Finished area below ground: 900
Property
Parking
- Total spaces: 1
- Parking features: One Car Garage, Attached
- Garage spaces: 1
Features
- Levels: One
- Stories: 1
- Entry location: GroundLevel
- Patio & porch: Deck
Details
- Parcel number: 090916200128
- Special conditions: Short Sale No,Standard
Construction
Type & style
- Home type: Condo
- Architectural style: Ranch
- Property subtype: Condominium
Materials
- Vinyl Siding
- Foundation: Basement, Poured
Condition
- New construction: No
- Year built: 2004
- Major remodel year: 2021
Utilities & green energy
- Sewer: Public Sewer
- Water: Public
Community & HOA
Community
- Subdivision: NORTHSIDE RIDGE CONDO
HOA
- Has HOA: Yes
- Services included: Maintenance Grounds, Maintenance Structure, Trash, Water
- HOA fee: $244 monthly
- HOA phone: 734-663-1900
Location
- Region: Ann Arbor
Financial & listing details
- Price per square foot: $179/sqft
- Tax assessed value: $114,165
- Annual tax amount: $5,807
- Date on market: 8/24/2023
- Cumulative days on market: 8 days
- Listing agreement: Exclusive Right To Sell
- Listing terms: Cash,Conventional,FHA,Va Loan
Price history
| Date | Event | Price |
|---|---|---|
| 9/19/2023 | Sold | $343,000+0.9%$179/sqft |
Source:  Realcomp II #20230070253 Report a problem Realcomp II #20230070253 Report a problem | ||
| 8/29/2023 | Pending sale | $340,000$178/sqft |
Source: Realcomp II #20230070253 Report a problem | ||
| 8/24/2023 | Listed for sale | $340,000+50.4%$178/sqft |
Source: Realcomp II #20230070253 Report a problem | ||
| 6/7/2013 | Sold | $226,000-4.3%$118/sqft |
Source:  MichRIC #40811 Report a problem MichRIC #40811 Report a problem | ||
| 9/29/2004 | Sold | $236,220$123/sqft |
Source: Public Record Report a problem | ||
Public tax history
| Year | Property taxes | Tax assessment |
|---|---|---|
| 2025 | $7,366 | $153,400 +11.6% |
| 2024 | -- | $137,500 +5.4% |
| 2023 | -- | $130,500 -9.6% |
| 2022 | -- | $144,400 -0.4% |
| 2021 | -- | $145,000 +7.6% |
| 2020 | $5,555 | $134,800 +5.1% |
| 2019 | -- | $128,300 +10.5% |
| 2018 | -- | $116,100 +1% |
| 2017 | $4,892 | $114,900 +13.3% |
| 2016 | $4,892 +5% | $101,395 +0.3% |
| 2015 | $4,659 | $101,092 +15% |
| 2014 | $4,659 | $87,917 |
| 2013 | $4,659 | $87,917 +2.4% |
| 2012 | -- | $85,857 +2.7% |
| 2011 | -- | $83,600 -1.5% |
| 2010 | -- | $84,900 -6.1% |
| 2009 | -- | $90,400 -5.8% |
| 2008 | -- | $96,000 -11.3% |
| 2007 | -- | $108,200 -2.8% |
| 2005 | -- | $111,300 -3% |
| 2004 | -- | $114,800 +144.8% |
| 2003 | -- | $46,900 |
Find assessor info on the county website
Neighborhood: Leslie Park
Nearby homes
- $329,5002 bd2 ba1.2k sqft2907 N Knightsbridge Cir, Ann Arbor, MI 48105Off Market
- $381,8003 bd2 ba1.6k sqft2903 N Knightsbridge Cir, Ann Arbor, MI 48105Off Market
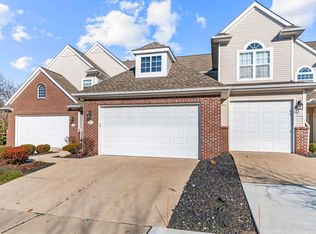
- $368,2002 bd3 ba1k sqft2909 N Knightsbridge Cir, Ann Arbor, MI 48105Off Market

- $385,6002 bd2 ba1.4k sqft2901 N Knightsbridge Cir, Ann Arbor, MI 48105Off Market

- $330,0002 bd2 ba1.2k sqft2911 N Knightsbridge Cir, Ann Arbor, MI 48105Off Market
- $439,9004 bd3 ba2.7k sqft2915 N Knightsbridge Cir, Ann Arbor, MI 48105Sold
- $409,0003 bd2 ba1.6k sqft2917 N Knightsbridge Cir, Ann Arbor, MI 48105Off Market
- $311,1002 bd2 ba1k sqft2906 N Knightsbridge Cir, Ann Arbor, MI 48105Off Market
Nearby schools
GreatSchools rating
- 8/10Northside Elementary SchoolGrades: PK-8Distance: 1.1 mi
- 10/10Skyline High SchoolGrades: 9-12Distance: 2.4 mi
- 9/10Clague Middle SchoolGrades: 6-8Distance: 1.5 mi
Get a cash offer in 3 minutes
Find out how much your home could sell for in as little as 3 minutes with a no-obligation cash offer.
Estimated market value
$377,400
Get a cash offer in 3 minutes
Find out how much your home could sell for in as little as 3 minutes with a no-obligation cash offer.
Estimated market value
$377,400
- Michigan
- Washtenaw County
- Ann Arbor
- 48105
- Leslie Park
- 2905 N Knightsbridge Cir
Nearby cities
Nearby neighborhoods
Nearby zip codes
Other Ann Arbor Topics
