Looking for the extras you won't find in new construction? This beautifully maintained resale Fulton Plan by Frampton Homes has them all. Nestled on a quiet cul-de-sac in Brentwood Estates, this five-bedroom, three-bath walkout offers more than 3,100 finished square feet designed for both everyday living and entertaining. The vaulted great room is filled with natural light from oversized windows overlooking the professionally landscaped backyard, complete with a hardscaped patio, fire pit, and covered 14' x 12' deck. The kitchen is a dream with quartz countertops, soft-close cabinetry, a 60” stainless refrigerator/freezer, and spacious walk-in pantry. The primary suite features a spa-like bath with a fully tiled shower, soaking tub, and generous walk-in closet. Thoughtful upgrades continue throughout with dual-zoned HVAC, irrigation, water softener, humidifier, a five-foot black wrought iron fence, and solar panels that have eliminated the current owners' electric bill. Luxury, efficiency, and an incredible outdoor living space-this home truly has it all.
For sale
$640,000
2905 NE Cherry Ct, Grimes, IA 50111
5beds
1,836sqft
Single Family Residence
Built in 2019
0.29 Acres Lot
$626,300 Zestimate®
$349/sqft
$-- HOA
What's special
Five-bedroom three-bath walkoutGenerous walk-in closetProfessionally landscaped backyardFire pitHardscaped patioSpacious walk-in pantryIncredible outdoor living space
- 6 days |
- 605 |
- 53 |
Likely to sell faster than
Zillow last checked:
Listing updated:
Listed by:
Maria Torres 515-710-7749,
Iowa Realty Mills Crossing
Source: DMMLS,MLS#: 745219 Originating MLS: Des Moines Area Association of REALTORS
Originating MLS: Des Moines Area Association of REALTORSFacts & features
Interior
Bedrooms & bathrooms
- Bedrooms: 5
- Bathrooms: 3
- Full bathrooms: 3
- Main level bedrooms: 3
Heating
- Forced Air, Gas, Natural Gas
Cooling
- Central Air
Appliances
- Included: Dishwasher, Microwave, Refrigerator, See Remarks, Stove, Washer
- Laundry: Main Level
Features
- Wet Bar, Dining Area, See Remarks, Window Treatments
- Flooring: Carpet, Tile
- Basement: Finished,Walk-Out Access
- Number of fireplaces: 1
Interior area
- Total structure area: 1,836
- Total interior livable area: 1,836 sqft
- Finished area below ground: 1,300
Video & virtual tour
Property
Parking
- Total spaces: 3
- Parking features: Attached, Garage, Three Car Garage
- Attached garage spaces: 3
Features
- Stories: 1
- Patio & porch: Covered, Deck, Open, Patio
- Exterior features: Deck, Fire Pit, Sprinkler/Irrigation, Patio
- Fencing: Metal
Lot
- Size: 0.29 Acres
- Dimensions: 80 x 155.3
- Features: Rectangular Lot
Details
- Parcel number: 31100174130057
- Zoning: RES
Construction
Type & style
- Home type: SingleFamily
- Architectural style: Ranch
- Property subtype: Single Family Residence
Materials
- Foundation: Poured
- Roof: Asphalt,Shingle
Condition
- Year built: 2019
Details
- Builder name: Frampton Homes INC
Utilities & green energy
- Sewer: Public Sewer
- Water: Public
Community & HOA
HOA
- Has HOA: No
Location
- Region: Grimes
Financial & listing details
- Price per square foot: $349/sqft
- Tax assessed value: $647,100
- Annual tax amount: $11,240
- Date on market: 7/15/2026
- Cumulative days on market: 6 days
- Listing terms: Cash,Conventional,FHA
- Road surface type: Concrete
Estimated market value
$626,300
$595,000 - $658,000
$2,197/mo
Price history
| Date | Event | Price |
|---|---|---|
| 7/15/2026 | Listed for sale | $640,000+32%$349/sqft |
Source:  DMMLS #745219 Report a problem DMMLS #745219 Report a problem | ||
| 2/27/2020 | Sold | $485,000$264/sqft |
Source: DMMLS #592403 Report a problem | ||
Public tax history
| Year | Property taxes | Tax assessment |
|---|---|---|
| 2025 | $10,498 -1% | $647,100 +12% |
| 2024 | $10,604 +5.2% | $577,700 |
| 2023 | $10,084 -0.7% | $577,700 +23.4% |
| 2022 | $10,150 +0.2% | $468,200 |
| 2021 | $10,128 +15725% | $468,200 +3.6% |
| 2020 | $64 -5.9% | $452,100 +15763.2% |
| 2019 | $68 | $2,850 |
Find assessor info on the county website
Monthly payment
Est. payment
Payment breakdown
Explore the cost of this home by adjusting the details. Changes won't be saved.Climate risks
Neighborhood: 50111
Nearby schools
GreatSchools rating
- 10/10Heritage ElementaryGrades: PK-4Distance: 0.7 mi
- 7/10DC-G MeadowsGrades: 7-8Distance: 2.7 mi
- 7/10Dallas Center-Grimes High SchoolGrades: 9-12Distance: 2.1 mi
Schools provided by the listing agent
- District: Dallas Center-Grimes
Source: DMMLS. This data may not be complete. We recommend contacting the local school district to confirm school assignments for this home.
- $674,0005 bd4 ba2k sqft2901 NE Cherry Ct, Grimes, IA 50111Sold

- $549,9995 bd3 ba1.6k sqft2938 NE Brentwood Cir, Grimes, IA 50111Sold
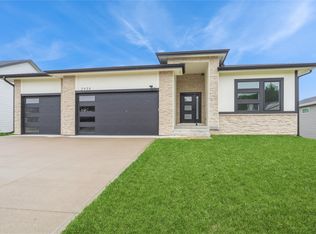
- $539,9002 bd3 ba1.9k sqft2913 NE Cherry Ct, Grimes, IA 50111Off Market
- $671,9005 bd4 ba1.9k sqft2805 NE Cherry Ct, Grimes, IA 50111Off Market

- $561,8002 bd3 ba2k sqft2940 NE Brentwood Cir, Grimes, IA 50111Off Market
- $621,5003 bd3 ba1.8k sqft2904 NE Cherry Ct, Grimes, IA 50111Off Market
- $615,0004 bd3 ba1.7k sqft2934 NE Brentwood Cir, Grimes, IA 50111Sold
- $603,7005 bd3 ba1.9k sqft2900 NE Cherry Ct, Grimes, IA 50111Off Market
A local agent can set up tours, give advice and negotiate with sellers.
Similar homes
- $625,0004 bd4 ba1.8k sqft2012 NE Park Dr, Grimes, IA 50111For Sale
 MLS ID #745350, Nichole Rector, LPT Realty, LLC. DMMLS
 - $649,0005 bd4 ba2k sqft2004 NE Park Dr, Grimes, IA 50111For Sale
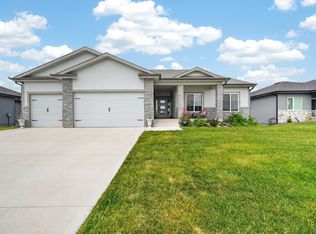 MLS ID #741037, Emina Pajazetovic, RE/MAX Precision. DMMLS
 - $634,9004 bd5 ba2.1k sqft2008 NW Harvest Dr, Grimes, IA 50111For Sale
 MLS ID #744363, JIM MANDERFIELD, CRS, GRI, Iowa Realty Mills Crossing. DMMLS
 - $560,0005 bd3 ba1.6k sqft1104 NE 22nd St, Grimes, IA 50111For Sale
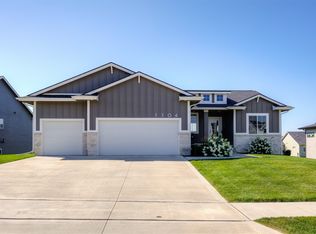 MLS ID #745167, Julie Baudler, RE/MAX Concepts. DMMLS
 - $699,0004 bd3 ba2k sqft2205 NE Heritage Dr, Grimes, IA 50111For Sale
 MLS ID #70659, Aaron O'Tool, RE/MAX Concepts- Waukee. CIBR
 - $700,0004 bd3 ba1.7k sqft2725 NW Brookside Dr, Grimes, IA 50111For SaleMLS ID #744647, DeAnn Holland, RE/MAX Revolution. DMMLS
- $649,9996 bd3 ba2k sqft909 NW 3rd Ct, Grimes, IA 50111For SaleMLS ID #743116, Malinda Garner, RE/MAX Precision. DMMLS
- $609,9005 bd3 ba1.7k sqft1208 NW 4th Ct, Grimes, IA 50111For SaleMLS ID #743794, Emil Ordagic, RE/MAX Precision. DMMLS
- $629,0004 bd3 ba1.8k sqft2409 NE 10th Ct, Grimes, IA 50111For SaleMLS ID #741506, Ashley Carapella, RE/MAX Revolution. DMMLS
- $650,0005 bd3 ba1.7k sqft2910 NW Beechwood Dr, Grimes, IA 50111For SaleMLS ID #742948, Cindy Metge, LPT Realty, LLC. DMMLS
- $569,9005 bd3 ba1.7k sqft1112 NE 22nd St, Grimes, IA 50111For SaleMLS ID #733495, Medina Rahmanovic, RE/MAX Precision. DMMLS
- $698,0004 bd3 ba1.8k sqft2213 NE Heritage Dr, Grimes, IA 50111For SaleMLS ID #729030, Pennie Carroll, Pennie Carroll & Associates. DMMLS
- $530,0005 bd4 ba1.8k sqft1813 NW Sunset Ln, Grimes, IA 50111For SaleMLS ID #743182, Allison Johnson, LPT Realty, LLC. DMMLS
- $564,0005 bd3 ba1.7k sqft1017 NW 3rd Ct, Grimes, IA 50111For SaleMLS ID #739636, Randy Murphy, LPT Realty, LLC. DMMLS
- $612,6004 bd4 ba1.8k sqft3121 NW Prescott Ct, Grimes, IA 50111New ConstructionMLS ID #742231, Tracy Jagim, RE/MAX Precision. DMMLS
- $375,0004 bd3 ba1.4k sqft1909 NE Heritage Dr, Grimes, IA 50111For SaleMLS ID #745668, Emily Miller, Century 21 Signature. DMMLS
- $380,0004 bd3 ba1.5k sqft1208 NE 21st St, Grimes, IA 50111For Sale By Owner
- $475,0005 bd4 ba1.6k sqft1412 NE Park St, Grimes, IA 50111For SaleMLS ID #742934, Jenna Carney, Keller Williams Realty GDM. DMMLS
- $430,0005 bd3 ba1.5k sqft316 NW Beechwood Dr, Grimes, IA 50111For SaleMLS ID #744794, Chrissi Ripperger, RE/MAX Concepts. DMMLS
- $414,0004 bd3 ba1.5k sqft205 NE 24th Ct, Grimes, IA 50111For SaleMLS ID #741476, Danielle Plank-Harris, RE/MAX Concepts. DMMLS
