Skip main navigation
Sold
  • $336,800

    2905 NE Sonora Valley Dr, Blue Springs, MO 64014

    2beds
    1,428sqft
    Single Family Residence
    Built in 2018
    2,042 Square Feet Lot
    $336,800 Zestimate®
    $236/sqft
    $1,864 Estimated rent

    Home value

    $336,800

    $320,000 - $354,000

    $1,864/mo

    Zestimate® history
    Loading
    Loading...

    Owner options

    List your home for rent

    $1,864/mo

    Rent Zestimate®

    Find your next renter with Zillow Rental Manager. Plus, with online applications, you can quickly screen prospective tenants – for free.

    Learn more

    $1,864/mo

    Rent Zestimate®

    Refinance and save

    $2,323/mo

    Est. payment

    Refinancing to a lower rate could help reduce your monthly payments and save thousands over the life of the loan.

    See today's rates

    $2,323/mo

    Est. payment

    Explore your selling options

    Work with a Zillow partner agent

    Leverage their expertise and Zillow's premium Showcase listings to get your home seen by more buyers.

    Get started

    List with your own agent

    Get your home in front of millions of buyers by listing it on Zillow.

    Learn how to do it

    Sell it yourself

    Take full control of how buyers see your home on Zillow by listing For Sale by Owner (FSBO).

    List your home

    What's special

    Swimming poolGorgeous maintenance-provided homeGreat roomCorner fireplaceBeautiful landscapingWalk-in closetSprinkler system maintenance

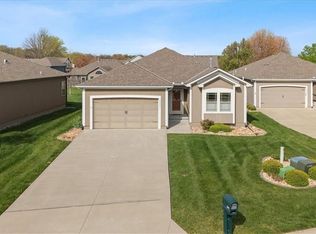
    Gorgeous maintenance-provided home feels brand new!! Located on spacious corner lot and with beautiful landscaping already done for you!!! Step in and you'll feel right at home with the open, inviting floor plan! Great room offers corner fireplace to be enjoyed from all angles. Spacious kitchen with granite counters, stainless appliances, large island and corner walk-in pantry! Beautiful hardwood floors in main living areas. Front bedroom has access to full bath is located away from master. Fabulous master bath with double vanities and lots of cabinets/full-size drawers for storage! Walk-in closet recently updated with California Closet system making the best use of the space! Laundry room with cabinets conveniently located by master bedroom. Refrigerator, washer and dryer stays! Step out to the freshly stained covered deck with ceiling fan to enjoy those outdoor meals and enjoy the landscaping that seller invested $10k into. The basement is huge with 9 ft ceilings and perfect to finish for additional living space! Great community feel with swimming pool and pool house. HOA provides lawn mowing and all treatments, sprinkler system maintenance, trash and snow removal.

    This property is not currently displayed as for sale or rent on Zillow. This may be different from what's on other websites or public sources.


    Zillow last checked:

    Listing updated:

    Listed by:

    Cindy Hill 816-935-5551,

    ReeceNichols - Lees Summit,

    Rob Ellerman Team 816-304-4434,

    ReeceNichols - Lees Summit

    Bought with:

    Robin Clark, 2003019739

    RE/MAX Innovations

    Source: Heartland MLS as distributed by MLS GRID,MLS#: 2436634MLS Logo

    Facts & features

    Interior

    Bedrooms & bathrooms
    • Bedrooms: 2
    • Bathrooms: 2
    • Full bathrooms: 2
    Primary bedroom
    • Features: Carpet, Ceiling Fan(s)
    • Level: First
    • Dimensions: 16 x 12.5
    Bedroom 2
    • Features: Carpet, Ceiling Fan(s)
    • Level: First
    • Dimensions: 14 x 13.5
    Primary bathroom
    • Features: Ceramic Tiles, Double Vanity, Shower Only, Walk-In Closet(s)
    • Level: First
    • Dimensions: 10 x 9
    Bathroom 1
    • Features: Ceramic Tiles, Shower Over Tub
    • Level: First
    • Dimensions: 9 x 6.5
    Great room
    • Features: Ceiling Fan(s), Fireplace
    • Level: First
    • Dimensions: 23 x 13
    Kitchen
    • Features: Kitchen Island, Pantry
    • Level: First
    • Dimensions: 24 x 11
    Laundry
    • Features: Built-in Features, Ceramic Tiles
    • Level: First
    • Area: 35 Square Feet
    • Dimensions: 7 x 5
    Heating
    • Forced Air
    Cooling
    • Electric
    Appliances
    • Included: Dishwasher, Disposal, Dryer, Humidifier, Microwave, Refrigerator, Free-Standing Electric Oven, Stainless Steel Appliance(s), Washer
    • Laundry: Laundry Room, Main Level
    Features
    • Ceiling Fan(s), Kitchen Island, Pantry, Stained Cabinets, Vaulted Ceiling(s), Walk-In Closet(s)
    • Flooring: Carpet, Tile, Wood
    • Doors: Storm Door(s)
    • Windows: Thermal Windows
    • Basement: Concrete,Full,Unfinished
    • Number of fireplaces: 1
    • Fireplace features: Gas, Great Room
    Interior area
    • Total structure area: 1,428
    • Total interior livable area: 1,428 sqft
    • Finished area above ground: 1,428
    • Finished area below ground: 0

    Property

    Parking
    • Total spaces: 2
    • Parking features: Attached, Garage Faces Front
    • Attached garage spaces: 2
    Features
    • Patio & porch: Covered
    Lot
    • Size: 2,042 Square Feet
    • Features: Corner Lot, Level, Zero Lot Line
    Details
    • Parcel number: 36220046700000000

    Construction

    Type & style
    • Home type: SingleFamily
    • Architectural style: Traditional
    • Property subtype: Single Family Residence
    Materials
    • Frame, Stucco
    • Roof: Composition
    Condition
    • Year built: 2018
    Details
    • Builder name: DRHI

    Utilities & green energy

    • Sewer: Public Sewer
    • Water: Public

    Community & HOA

    Community
    • Security: Smoke Detector(s)
    • Subdivision: Villas of Sonora Valley
    HOA
    • Has HOA: Yes
    • Amenities included: Pool
    • Services included: Maintenance Grounds, Snow Removal, Trash
    • HOA fee: $150 monthly
    • HOA name: Sonora Valley HOA
    Location
    • Region: Blue Springs

    Financial & listing details

    • Price per square foot: $236/sqft
    • Tax assessed value: $249,750
    • Annual tax amount: $3,681
    • Date on market: 6/16/2023
    • Listing terms: Cash,Conventional,FHA,VA Loan
    • Ownership: Private
    • Road surface type: Paved

    Price history

    DateEventPrice
    7/28/2023Sold--
    Source: Heartland MLS as distributed by MLS GRID #2436634 Report a problem
    6/17/2023Pending sale$325,000$228/sqft
    Source: Heartland MLS as distributed by MLS GRID #2436634 Report a problem
    6/16/2023Listed for sale$325,000$228/sqft
    Source: Heartland MLS as distributed by MLS GRID #2436634 Report a problem
    3/1/2018Sold--
    Source: Heartland MLS as distributed by MLS GRID #2056385 Report a problem

    Public tax history

    YearProperty taxesTax assessment
    2025$3,368 +0.1%$47,452 +15%
    2024$3,366 +2%$41,264
    2023$3,302 -10.3%$41,264 +1.5%
    2022$3,681 +0.1%$40,660
    2021$3,678 +8.8%$40,660 +7%
    2020$3,379 +3.4%$38,000 -24.3%
    2019$3,267 $50,212 +878.8%
    2018$3,267 $5,130
    Find assessor info on the county website

    Neighborhood: 64014

    Nearby schools

    GreatSchools rating
    Schools provided by the listing agent
    • Elementary: Lucy Franklin
    • Middle: Brittany Hill
    • High: Blue Springs

    Source: Heartland MLS as distributed by MLS GRID. This data may not be complete. We recommend contacting the local school district to confirm school assignments for this home.

    Get a cash offer in 3 minutes
    Find out how much your home could sell for in as little as 3 minutes with a no-obligation cash offer.
    Estimated market value
    $336,800
    Get a cash offer in 3 minutes
    Find out how much your home could sell for in as little as 3 minutes with a no-obligation cash offer.
    Estimated market value
    $336,800