Updated 3BR/2.5BA Townhome on the west side of Fort Collins
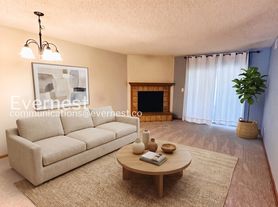
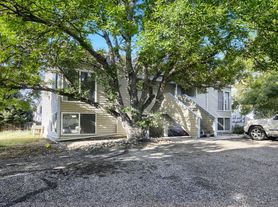
Beautifully updated 3-bedroom, 2.5-bathroom townhome on the west side of Fort Collins. Located just minutes from Horsetooth Reservoir, hiking trails, parks, and dining. A short distance to old town shopping and restaurants. The home features a newly renovated kitchen with new appliances, spacious private basement suite, new carpet throughout, and oversized 1-car garage with substantial storage. New furnace and central A/C installed in 2024. Private, in unit, washer and dryer. Water, sewer, and trash included with rent.
Property Highlights:
- Modern Kitchen: Fully renovated with new cabinets, flooring, modern appliances, and breakfast bar seating.
- Layout: Separate kitchen and living/dining areas featuring beautiful hardwood floors and a convenient main-floor half bath.
- Flexible Private Suite: Basement features a bedroom with French doors, a walk-in closet, a full private bath, and a wide hallway alcove perfect for a small desk or bookshelves.
- Systems & Comfort: Brand-new energy-efficient furnace and central A/C (installed 2024), ceiling fans, and new carpet throughout.
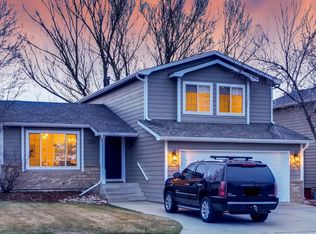
- Parking & Storage: Attached oversized 1-car garage with a substantial overhead storage loft. Additional parking outside of unit and on street parking.
- Laundry: In-unit laundry room with updated GE washer/dryer (2024).
Floor-by-Floor Layout:
- Main Level: Living/dining room, renovated kitchen, half bath, patio access, and garage entry.
- Second Floor: Two spacious bedrooms with ceiling fans and a large 5-piece bathroom (soaking tub + separate shower).
- Basement: Private bedroom suite, walk-in closet, full bathroom, hallway nook/alcove, and laundry room.
Rental Details:
Rent: $2,450/month
Security Deposit: $2,450
Lease Term: 12 Months
Availability: Immediate
Included Utilities: Water, sewer, trash, snow removal, and common area landscaping.
Tenant Utilities: Gas, electricity, internet and cable.
Pets: Case-by-case basis (additional pet deposit and monthly pet rent may apply).
Smoking: Strictly prohibited inside the home.
Applicants will be required to complete an application and authorize standard credit and background screening. Proof of income and rental history required. All applicants are subject to the same rental qualification criteria.
Townhouse for rent
Townhouse
Available now
Small dogs OK
Air conditioner, central air
In unit laundry
Attached garage parking
Forced air
What's special
Modern appliancesPatio accessConvenient main-floor half bathNew cabinetsSpacious private basement suiteWalk-in closetModern kitchen
- 12 days |
- -- |
- -- |
Zillow last checked:
Listing updated:
Travel times
Facts & features
Interior
Bedrooms & bathrooms
- Bedrooms: 3
- Bathrooms: 3
- Full bathrooms: 2
- 1/2 bathrooms: 1
Heating
- Forced Air
Cooling
- Air Conditioner, Central Air
Appliances
- Included: Dishwasher, Dryer, Freezer, Microwave Oven, Oven, Refrigerator, Washer
- Laundry: In Unit
Features
- Walk In Closet
- Flooring: Carpet, Hardwood, Tile
Interior area
- Total interior livable area: 1,557 sqft
Property
Parking
- Parking features: Attached, Garage, Off Street
- Has attached garage: Yes
- Details: Contact manager
Features
- Patio & porch: Patio
Details
- Additional structures: Garage(s)
- Parcel number: 9721313043
Construction
Type & style
- Home type: Townhouse
- Property subtype: Townhouse
Utilities & green energy
- Utilities for property: Garbage, Sewage, Water
Building
Management
- Pets allowed: Yes
Community & HOA
Location
- Region: Fort Collins
Financial & listing details
- Lease term: 1 Year
Price history
| Date | Event | Price |
|---|---|---|
| 10/11/2026 | Listed for rent | $2,300$1/sqft |
Source: Zillow Rentals Report a problem | ||
| 7/27/2020 | Sold | $275,000+69.2%$177/sqft |
Source: Public Record Report a problem | ||
| 1/31/2011 | Sold | $162,500$104/sqft |
Source: Public Record Report a problem | ||
| 8/20/2010 | Sold | $162,500+1.6%$104/sqft |
Source: Public Record Report a problem | ||
| 2/26/2010 | Sold | $160,000+15.5%$103/sqft |
Source: Public Record Report a problem | ||
| 5/9/2001 | Sold | $138,500+39.2%$89/sqft |
Source: Public Record Report a problem | ||
| 1/7/1998 | Sold | $99,500$64/sqft |
Source: Public Record Report a problem | ||