Welcome to the charming neighborhood of Northchase, where you can envision your life in this delightful home. Featuring 3 spacious bedrooms, 2 bathrooms, and a 1-car garage, it's the ideal blend of comfort and style. Picture your porch swing or rocking chairs on the inviting front porch.
Step inside to find beautiful flooring throughout, with cozy carpet in just one bedroom. The fireplace adds warmth, creating a perfect gathering space. The flexible formal dining room can serve as a play area or home office.
The chef-inspired kitchen boasts ample cabinets and counter space, plus a convenient built-in pantry. The seller is including the refrigerator ''as is,'' ensuring a smooth transition. The kitchen nook is perfect for casual dining, and the back patio and fenced yard offer an ideal outdoor escape.
The master bedroom features an ensuite bathroom with a tub/shower combo, along with two additional bedrooms and a guest bathroom. Located minutes from Laney School, shopping, and dining, this charming home is ready for a quick sale. Seize the opportunity to make it yours!
Sold for $295,000
$295,000
2905 New Town Drive, Wilmington, NC 28405
3beds
1,155sqft
Single Family Residence
Built in 1987
8,276 Square Feet Lot
$295,400 Zestimate®
$255/sqft
$2,041 Estimated rent
Home value
$295,400
$275,000 - $319,000
$2,041/mo
Zestimate® history
Owner options
List your home for rent
$2,041/mo
Rent Zestimate®
Find your next renter with Zillow Rental Manager. Plus, with online applications, you can quickly screen prospective tenants – for free.
$2,041/mo
Rent Zestimate®
Refinance and save
$2,281/mo
Est. payment
Refinancing to a lower rate could help reduce your monthly payments and save thousands over the life of the loan.
$2,281/mo
Est. payment
Explore your selling options
Work with a Zillow partner agent
Leverage their expertise and Zillow's premium Showcase listings to get your home seen by more buyers.
Get startedList with your own agent
Get your home in front of millions of buyers by listing it on Zillow.
Learn how to do itSell it yourself
Take full control of how buyers see your home on Zillow by listing For Sale by Owner (FSBO).
List your homeWhat's special
Fenced yardInviting front porchSpacious bedroomsChef-inspired kitchenKitchen nookBuilt-in pantryBack patio
Zillow last checked:
Listing updated:
Listed by:
Regina M Drury 910-232-4919,
Regina Drury Real Estate Group LLC
Bought with:
Tiffany M Zamboli, 340527
Point Setter Realty LLC
Source: Hive MLS,MLS#: 100529261 Originating MLS: Inc.
Originating MLS: Inc.Facts & features
Interior
Bedrooms & bathrooms
- Bedrooms: 3
- Bathrooms: 2
- Full bathrooms: 2
Rooms
- Room types: Living Room, Dining Room, Breakfast Nook, Master Bedroom, Bedroom 2, Bedroom 3
Primary bedroom
- Level: First
- Dimensions: 13 x 10
Bedroom 2
- Level: First
- Dimensions: 10 x 9
Bedroom 3
- Level: First
- Dimensions: 10 x 10
Breakfast nook
- Level: First
- Dimensions: 8 x 8
Dining room
- Level: First
- Dimensions: 8 x 9
Kitchen
- Level: First
- Dimensions: 8 x 13
Living room
- Level: First
- Dimensions: 13 x 18
Heating
- Electric, Heat Pump
Cooling
- Central Air
Appliances
- Included: Range, Dishwasher
- Laundry: Dryer Hookup, Washer Hookup
Features
- Vaulted Ceiling(s), High Ceilings, Ceiling Fan(s)
- Basement: None
Interior area
- Total structure area: 1,155
- Total interior livable area: 1,155 sqft
Property
Parking
- Total spaces: 1
- Parking features: Garage Faces Front, Paved
- Attached garage spaces: 1
Features
- Levels: One
- Stories: 1
- Patio & porch: Patio, Porch
- Fencing: Privacy,Back Yard
Lot
- Size: 8,276 Square Feet
- Dimensions: 65' x 129' x 65' x 130'
Details
- Parcel number: R02620002004000
- Zoning: PD
- Special conditions: Standard
Construction
Type & style
- Home type: SingleFamily
- Property subtype: Single Family Residence
Materials
- Vinyl Siding, Wood Frame
- Foundation: Slab
- Roof: Shingle
Condition
- New construction: No
- Year built: 1987
Utilities & green energy
- Sewer: Public Sewer
- Water: Public
- Utilities for property: Cable Available, Sewer Available, Water Available
Community & HOA
Community
- Subdivision: Northchase
HOA
- Has HOA: Yes
- Amenities included: Pool, Playground, Tennis Court(s)
- HOA fee: $560 annually
- HOA name: Cepco
- HOA phone: 910-395-1500
Location
- Region: Wilmington
Financial & listing details
- Price per square foot: $255/sqft
- Tax assessed value: $290,000
- Annual tax amount: $1,097
- Date on market: 9/5/2025
- Cumulative days on market: 4 days
- Listing agreement: Exclusive Right To Sell
- Listing terms: Cash,Conventional,FHA,VA Loan
- Road surface type: Paved
Price history
| Date | Event | Price |
|---|---|---|
| 10/7/2025 | Sold | $295,000$255/sqft |
Source:  Hive MLS #100529261 Report a problem Hive MLS #100529261 Report a problem | ||
| 9/9/2025 | Pending sale | $295,000$255/sqft |
Source: Hive MLS #100529261 Report a problem | ||
| 9/5/2025 | Listed for sale | $295,000$255/sqft |
Source: Hive MLS #100529261 Report a problem | ||
Public tax history
| Year | Property taxes | Tax assessment |
|---|---|---|
| 2025 | $1,171 +18.7% | $290,000 +65.9% |
| 2024 | $987 +0.6% | $174,800 |
| 2023 | $981 -0.9% | $174,800 |
| 2022 | $990 +2.2% | $174,800 |
| 2021 | $969 +18.6% | $174,800 +35.3% |
| 2020 | $817 | $129,200 |
| 2019 | $817 | $129,200 |
| 2018 | $817 | $129,200 |
| 2017 | $817 +0.6% | $129,200 +10.2% |
| 2016 | $812 +7.6% | $117,200 |
| 2015 | $755 +1.7% | $117,200 |
| 2014 | $742 | $117,200 |
| 2013 | -- | $117,200 |
| 2012 | -- | $117,200 -12.6% |
| 2011 | -- | $134,026 |
| 2010 | -- | $134,026 |
| 2009 | -- | -- |
| 2008 | -- | -- |
| 2007 | -- | -- |
| 2005 | -- | $88,509 |
| 2004 | -- | $88,509 |
| 2003 | -- | $88,509 +0.4% |
| 2002 | -- | $88,166 |
| 2001 | -- | $88,166 |
| 2000 | -- | $88,166 |
Find assessor info on the county website
Neighborhood: 28405
Nearby homes
- $309,7003 bd2 ba1.5k sqft2909 New Town Dr, Wilmington, NC 28405Off Market
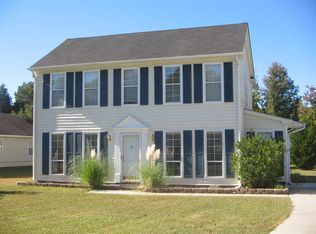
- $292,1003 bd2 ba1.2k sqft2901 New Town Dr, Wilmington, NC 28405Off Market
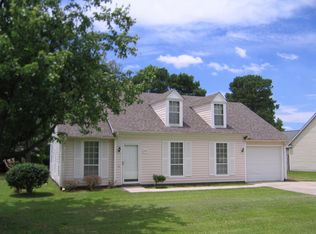
- $273,3003 bd2 ba1k sqft2902 Carthage Dr, Wilmington, NC 28405Off Market
- $287,0003 bd2 ba1.1k sqft2911 New Town Dr, Wilmington, NC 28405Sold
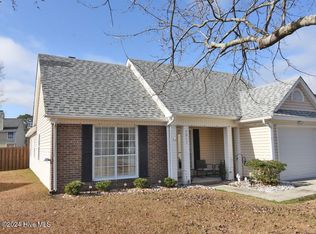
- $317,8003 bd3 ba1.5k sqft2904 Carthage Dr, Wilmington, NC 28405Off Market
- $300,0003 bd2 ba1.2k sqft2900 Carthage Dr, Wilmington, NC 28405Sold
- $285,4003 bd2 ba1k sqft2906 Carthage Dr, Wilmington, NC 28405Off Market
- $335,0003 bd2 ba1.2k sqft2900 New Town Dr, Wilmington, NC 28405Sold
Nearby schools
GreatSchools rating
- 7/10Castle Hayne ElementaryGrades: PK-5Distance: 3.6 mi
- 9/10Emma B Trask MiddleGrades: 6-8Distance: 0.2 mi
- 4/10Emsley A Laney HighGrades: 9-12Distance: 0.4 mi
Schools provided by the listing agent
- Elementary: Castle Hayne
- Middle: Trask
- High: Laney
Source: Hive MLS. This data may not be complete. We recommend contacting the local school district to confirm school assignments for this home.
Get a cash offer in 3 minutes
Find out how much your home could sell for in as little as 3 minutes with a no-obligation cash offer.
Estimated market value
$295,400
Get a cash offer in 3 minutes
Find out how much your home could sell for in as little as 3 minutes with a no-obligation cash offer.
Estimated market value
$295,400
- North Carolina
- New Hanover County
- Wilmington
- 28405
- 2905 New Town Drive
Nearby cities
Nearby neighborhoods
Nearby zip codes
Other Wilmington Topics
