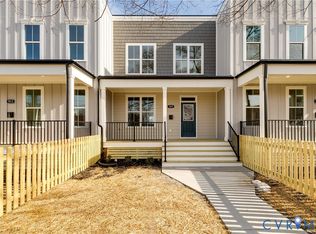
Welcome to this exceptional new construction home by Watchtower Homes & Construction, LLC, in Richmond's historic Church Hill neighborhood. This expertly crafted 3-bedroom, 2.5 bathroom property features 1,830 sqft across 3 levels, offering the perfect blend of functionality and style. Step inside to discover an inviting open floor plan that seamlessly connects living spaces, making it ideal for everyday living and entertaining. The heart of the home features premium 2¼-inch red oak hardwood floors and 9' ceilings. The gourmet kitchen boasts a spacious island with seating that serves as a casual dining spot and a gathering place for family and friends. Beautiful quartz countertops provide ample workspace, the pantry provides great storage, and the farmhouse sink adds a touch of classic charm. The kitchen's functionality is enhanced with stainless steel appliances and soft-close drawers. The primary suite offers a peaceful retreat, complete with generous walk-in closet and ensuite bathroom featuring a double vanity and impressive walk-in tiled shower. One of this home's most distinctive features is the versatile flex space on the third floor, perfect as an additional bedroom or bonus room. This level also includes convenient walk-in storage space, ensuring there's a place for everything. The third-floor rooftop terrace offers breathtaking city views – an ideal setting for morning coffee or evening entertainment. The exterior of the home features durable Hardiplank siding. A 6-foot privacy fence encloses the rear yard, creating a secure and private outdoor living space perfect for gardening, pets, or relaxation. Located in the heart of Church Hill, this home puts you at the center of one of Richmond's most vibrant neighborhoods. Popular neighborhood eateries including The Roosevelt, Sub Rosa, and Slurp! Ramen are just a short distance away. The location offers convenient access to Virginia Commonwealth University and downtown Richmond. Don't miss the chance to make this exceptional property your new home!
Sold for $445,000
$445,000
2905 P St, Richmond, VA 23223
3beds
1,830sqft
Single Family Residence
Built in 2025
1,598 Square Feet Lot
$464,900 Zestimate®
$243/sqft
$2,649 Estimated rent
Home value
$464,900
$409,000 - $525,000
$2,649/mo
Zestimate® history
Owner options
List your home for rent
$2,649/mo
Rent Zestimate®
Find your next renter with Zillow Rental Manager. Plus, with online applications, you can quickly screen prospective tenants – for free.
$2,649/mo
Rent Zestimate®
Refinance and save
$2,776/mo
Est. payment
Refinancing to a lower rate could help reduce your monthly payments and save thousands over the life of the loan.
$2,776/mo
Est. payment
Explore your selling options
Work with a Zillow partner agent
Leverage their expertise and Zillow's premium Showcase listings to get your home seen by more buyers.
Get startedList with your own agent
Get your home in front of millions of buyers by listing it on Zillow.
Learn how to do itSell it yourself
Take full control of how buyers see your home on Zillow by listing For Sale by Owner (FSBO).
List your homeWhat's special
Zillow last checked:
Listing updated:
Listed by:
Dave Seibert Membership@TheRealBrokerage.com,
Real Broker LLC
Bought with:
Steve Davis, 0225228467
River Fox Realty
Source: CVRMLS,MLS#: 2432606 Originating MLS: Central Virginia Regional MLS
Originating MLS: Central Virginia Regional MLSFacts & features
Interior
Bedrooms & bathrooms
- Bedrooms: 3
- Bathrooms: 3
- Full bathrooms: 2
- 1/2 bathrooms: 1
Primary bedroom
- Description: wood floor, Walk in closet, ensuite bathroom, CF
- Level: Second
- Dimensions: 14.11 x 11.10
Bedroom 2
- Description: wood floor, double door closet, CF light fixture
- Level: Second
- Dimensions: 13.6 x 9.0
Bedroom 3
- Description: wood floor, Double door closet, CF light fixture
- Level: Second
- Dimensions: 9.11 x 8.0
Additional room
- Description: Flex loft space, wood floor, CF, roof terrace
- Level: Third
- Dimensions: 13.1 x 17.5
Dining room
- Description: wood floor, designer light fixture, open floorplan
- Level: First
- Dimensions: 13.4 x 14.4
Other
- Description: Tub & Shower
- Level: Second
Half bath
- Level: First
Kitchen
- Description: Wood floor, island, pantry, quartz counters
- Level: First
- Dimensions: 14.4 x 13.3
Living room
- Description: wood floor, ceiling fan light fixture
- Level: First
- Dimensions: 16.0 x 17.5
Heating
- Electric, Heat Pump, Zoned
Cooling
- Central Air
Appliances
- Included: Dishwasher, Electric Cooking, Electric Water Heater, Disposal, Microwave, Oven, Refrigerator, Smooth Cooktop, Stove
Features
- Bookcases, Built-in Features, Ceiling Fan(s), Dining Area, Double Vanity, Eat-in Kitchen, Granite Counters, High Ceilings, Kitchen Island, Loft, Bath in Primary Bedroom, Pantry, Recessed Lighting, Walk-In Closet(s)
- Flooring: Tile, Wood
- Windows: Thermal Windows
- Basement: Crawl Space
- Attic: Walk-In
Interior area
- Total interior livable area: 1,830 sqft
- Finished area above ground: 1,830
Property
Features
- Levels: Three Or More
- Stories: 3
- Patio & porch: Balcony, Rear Porch, Front Porch, Porch
- Exterior features: Lighting, Porch
- Pool features: None
- Fencing: Back Yard,Privacy,Fenced
Lot
- Size: 1,598 Square Feet
- Features: Landscaped
Details
- Parcel number: E0000570064
- Zoning description: R-6
- Special conditions: Corporate Listing
Construction
Type & style
- Home type: SingleFamily
- Architectural style: Two Story
- Property subtype: Single Family Residence
- Attached to another structure: Yes
Materials
- Frame, HardiPlank Type
- Roof: Asphalt,Shingle
Condition
- New Construction
- New construction: Yes
- Year built: 2025
Utilities & green energy
- Sewer: Public Sewer
- Water: Public
Community & HOA
Community
- Subdivision: East Payne Square
Location
- Region: Richmond
Financial & listing details
- Price per square foot: $243/sqft
- Tax assessed value: $30,000
- Annual tax amount: $360
- Date on market: 12/18/2025
- Ownership: Corporate
- Ownership type: Corporation
Price history
| Date | Event | Price |
|---|---|---|
| 4/21/2025 | Sold | $445,000+0%$243/sqft |
Source:  CVRMLS #2432606 Report a problem CVRMLS #2432606 Report a problem | ||
| 3/20/2025 | Pending sale | $444,950$243/sqft |
Source: CVRMLS #2432606 Report a problem | ||
| 2/14/2025 | Listed for sale | $444,950$243/sqft |
Source: CVRMLS #2432606 Report a problem | ||
Public tax history
Tax history is unavailable.
Neighborhood: Church Hill North
Nearby homes
- $456,0003 bd3 ba1.7k sqft909 N 29th St, Richmond, VA 23223Sold
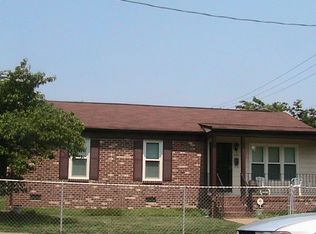
- $306,9003 bd2 ba1.3k sqft920 N 29th St, Richmond, VA 23223Off Market
- $213,2003 bd1 ba884 sqft918 N 29th St, Richmond, VA 23223Off Market
- $265,400-- bd-- ba-- sqft1004 N 29th St, Richmond, VA 23223Off Market
- $322,1003 bd2 ba1.4k sqft905 N 29th St, Richmond, VA 23223Off Market
- $265,700-- bd-- ba-- sqft2816 P St, Richmond, VA 23223Off Market
- $150,0004 bd3 ba1.4k sqft904 N 29th St, Richmond, VA 23223For Sale
- $--1 bd1 ba532 sqft2920 P St UNIT 4, Richmond, VA 23223Off Market
- $--2 bd2 ba1k sqft2920 P St UNIT 1, Richmond, VA 23223Off Market
Nearby schools
GreatSchools rating
- 2/10George Mason Elementary SchoolGrades: PK-5Distance: 0.2 mi
- 1/10Martin Luther King Jr. Middle SchoolGrades: 6-8Distance: 0.8 mi
- 2/10Armstrong High SchoolGrades: 9-12Distance: 1.2 mi
Schools provided by the listing agent
- Elementary: Henry L. Marsh III
- Middle: Martin Luther King Jr.
- High: Armstrong
Source: CVRMLS. This data may not be complete. We recommend contacting the local school district to confirm school assignments for this home.
Get a cash offer in 3 minutes
Find out how much your home could sell for in as little as 3 minutes with a no-obligation cash offer.
Estimated market value
$464,900
Get a cash offer in 3 minutes
Find out how much your home could sell for in as little as 3 minutes with a no-obligation cash offer.
Estimated market value
$464,900
Nearby cities
Nearby neighborhoods
Nearby zip codes
Other Richmond Topics
