Absolutely stunning and fully remodeled, this expansive home is nestled behind the prestigious gates of Rancho Solano's First Green community. Every detail has been reimagined with style and intention, making it one of the few truly turnkey homes in this coveted neighborhood. The luxury chef's kitchen features quartz countertops, an extended island with seating, a 6-burner gas range with pot filler, and custom cabinetry with elegant uplighting. Thoughtfully designed to balance beauty and function, the kitchen anchors the home with timeless style. Soaring 18-foot ceilings create an impressive entryway, while expansive picture windows and skylights draw natural light throughout the home. The desirable layout includes a downstairs bedroom and full bath, ideal for guests, a home office, or multigenerational living. Luxury vinyl plank flooring flows throughout, while dual fireplaces in the formal living room and family room provide warmth and everyday comfort. Upstairs, the private primary suite offers a serene retreat with a fireplace, extended sitting area, and spa-inspired ensuite. French doors open to a private balcony with peekaboo views of the rolling hills and green. Additional highlights include a newer energy-efficient HVAC system, recent interior and exterior paint, and low-maintenance landscaping. Experience effortless, elevated living in a tranquil gated community known for its beauty and upscale amenities.
Closed
$911,000
2905 Quail Hollow Drive, Fairfield, CA 94534
4beds
3,239sqft
Single Family Residence
Built in 1991
5,231 Square Feet Lot
$917,700 Zestimate®
$281/sqft
$3,954 Estimated rent
Home value
$917,700
$835,000 - $1.01M
$3,954/mo
Zestimate® history
Owner options
List your home for rent
$3,954/mo
Rent Zestimate®
Find your next renter with Zillow Rental Manager. Plus, with online applications, you can quickly screen prospective tenants – for free.
$3,954/mo
Rent Zestimate®
Refinance and save
$6,047/mo
Est. payment
Refinancing to a lower rate could help reduce your monthly payments and save thousands over the life of the loan.
$6,047/mo
Est. payment
Explore your selling options
Work with a Zillow partner agent
Leverage their expertise and Zillow's premium Showcase listings to get your home seen by more buyers.
Get startedList with your own agent
Get your home in front of millions of buyers by listing it on Zillow.
Learn how to do itSell it yourself
Take full control of how buyers see your home on Zillow by listing For Sale by Owner (FSBO).
List your homeWhat's special
Private balconyFully remodeledPrivate primary suiteExpansive picture windowsCustom cabinetryQuartz countertopsDual fireplaces
Zillow last checked:
Listing updated:
Listed by:
Erika Monroe DRE #02083387 707-674-7278,
RE/MAX Gold 707-422-4411
Bought with:
Erika Monroe, DRE #02083387
RE/MAX Gold
Source: BAREIS,MLS#: 326000389 Originating MLS: Northern Solano
Originating MLS: Northern SolanoFacts & features
Interior
Bedrooms & bathrooms
- Bedrooms: 4
- Bathrooms: 3
- Full bathrooms: 3
Rooms
- Room types: Attic, Dining Room, Family Room, Great Room, Kitchen, Laundry, Living Room, Master Bathroom, Master Bedroom, Possible Guest
Primary bedroom
- Features: Balcony, Closet, Sitting Area, Walk-In Closet(s)
- Level: Upper
Bedroom
- Level: Main,Upper
Primary bathroom
- Features: Closet, Double Vanity, Quartz, Shower Stall(s), Skylight/Solar Tube, Soaking Tub, Walk-In Closet(s), Window
Bathroom
- Features: Double Vanity, Quartz, Tub w/Shower Over
- Level: Main,Upper
Dining room
- Features: Formal Area
- Level: Main
Family room
- Level: Main
Kitchen
- Features: Breakfast Area, Kitchen Island, Kitchen/Family Combo, Quartz Counter
- Level: Main
Living room
- Features: Cathedral/Vaulted, Great Room
- Level: Main
Heating
- Central, Fireplace(s), MultiZone
Cooling
- Ceiling Fan(s), Central Air, MultiZone
Appliances
- Included: Built-In Gas Range, Dishwasher, Disposal, Range Hood, Microwave, Plumbed For Ice Maker, Dryer, Washer
- Laundry: Cabinets, Sink
Features
- Cathedral Ceiling(s)
- Flooring: Luxury Vinyl Plank, Tile
- Windows: Dual Pane Full, Skylight(s), Screens
- Has basement: No
- Number of fireplaces: 3
- Fireplace features: Family Room, Living Room, Master Bedroom
Interior area
- Total structure area: 3,239
- Total interior livable area: 3,239 sqft
Property
Parking
- Total spaces: 6
- Parking features: Attached, Garage Door Opener, Guest, Inside Entrance
- Attached garage spaces: 3
Features
- Stories: 2
- Exterior features: Balcony
- Fencing: Back Yard
- Has view: Yes
- View description: Golf Course, Hills, Mountain(s)
Lot
- Size: 5,231 Square Feet
- Features: Cul-De-Sac, Landscaped, Low Maintenance, Zero Lot Line
Details
- Parcel number: 0151760150
- Special conditions: Offer As Is
Construction
Type & style
- Home type: SingleFamily
- Architectural style: Contemporary
- Property subtype: Single Family Residence
Materials
- Stucco
- Foundation: Slab
- Roof: Cement,Tile
Condition
- Year built: 1991
Utilities & green energy
- Sewer: Public Sewer
- Water: Public
- Utilities for property: Public
Green energy
- Energy efficient items: Cooling, Heating, Thermostat, Windows
Community & HOA
Community
- Features: Gated
- Security: Carbon Monoxide Detector(s), Smoke Detector(s)
HOA
- Has HOA: Yes
- Amenities included: Park, Trail(s), Other
- Services included: Common Areas, Management, Security, Other
- HOA fee: $210 quarterly
- HOA name: First Service Residential
- HOA phone: 925-701-3382
Location
- Region: Fairfield
Financial & listing details
- Price per square foot: $281/sqft
- Tax assessed value: $904,107
- Annual tax amount: $11,136
- Date on market: 1/7/2026
Price history
| Date | Event | Price |
|---|---|---|
| 3/17/2026 | Sold | $911,000-2.6%$281/sqft |
Source:  BAREIS #326000389 Report a problem BAREIS #326000389 Report a problem | ||
| 3/1/2026 | Pending sale | $935,000$289/sqft |
Source: BAREIS #326000389 Report a problem | ||
| 1/7/2026 | Listed for sale | $935,000+7.6%$289/sqft |
Source: BAREIS #326000389 Report a problem | ||
| 2/7/2023 | Sold | $869,000$268/sqft |
Source: Public Record Report a problem | ||
| 1/22/2023 | Pending sale | $869,000$268/sqft |
Source: BAREIS #322067371 Report a problem | ||
| 10/19/2022 | Price change | $869,000-2.2%$268/sqft |
Source: BAREIS #322067371 Report a problem | ||
| 9/20/2022 | Listed for sale | $888,888$274/sqft |
Source: BAREIS #322067371 Report a problem | ||
| 8/25/2022 | Pending sale | $888,888$274/sqft |
Source:  RE/MAX International #322067371 Report a problem RE/MAX International #322067371 Report a problem | ||
| 8/25/2022 | Contingent | $888,888$274/sqft |
Source: BAREIS #322067371 Report a problem | ||
| 8/16/2022 | Price change | $888,888-2.3%$274/sqft |
Source: BAREIS #322067371 Report a problem | ||
| 8/10/2022 | Price change | $910,000-1.6%$281/sqft |
Source: BAREIS #322067371 Report a problem | ||
| 7/25/2022 | Listed for sale | $925,000$286/sqft |
Source: BAREIS #322067371 Report a problem | ||
| 7/21/2022 | Pending sale | $925,000$286/sqft |
Source: BAREIS #322067371 Report a problem | ||
| 7/15/2022 | Listed for sale | $925,000+42.1%$286/sqft |
Source: BAREIS #322067371 Report a problem | ||
| 1/29/2021 | Sold | $651,000+0.3%$201/sqft |
Source: BAREIS #22030836 Report a problem | ||
| 1/27/2021 | Pending sale | $649,000$200/sqft |
Source: RE/MAX Gold #22030836 Report a problem | ||
| 1/11/2021 | Listed for sale | $649,000$200/sqft |
Source: RE/MAX Gold #22030836 Report a problem | ||
Public tax history
| Year | Property taxes | Tax assessment |
|---|---|---|
| 2025 | $11,136 +0.1% | $904,107 +2% |
| 2024 | $11,120 +27.5% | $886,380 +30.9% |
| 2023 | $8,725 +5.6% | $677,300 +2% |
| 2022 | $8,265 -1.8% | $664,020 +2% |
| 2021 | $8,419 +2.5% | $650,720 +1% |
| 2020 | $8,214 +3.8% | $644,049 +2% |
| 2019 | $7,912 -2.3% | $631,421 +2% |
| 2018 | $8,101 +4.4% | $619,041 +2% |
| 2017 | $7,762 +0.6% | $606,904 +2% |
| 2016 | $7,719 +3.5% | $595,005 +1.5% |
| 2015 | $7,456 +7.9% | $586,069 +10% |
| 2014 | $6,909 | $533,000 +29.7% |
| 2013 | -- | $411,000 +0.7% |
| 2012 | -- | $408,000 -14.5% |
| 2011 | -- | $477,000 |
| 2010 | -- | $477,000 +11.2% |
| 2009 | -- | $429,000 -20% |
| 2008 | -- | $536,244 +2% |
| 2007 | -- | $525,729 +2% |
| 2006 | -- | $515,421 +2% |
| 2005 | -- | $505,314 +2% |
| 2004 | -- | $495,405 +1.9% |
| 2003 | -- | $486,325 +2% |
| 2002 | -- | $476,789 +5% |
| 2001 | -- | $454,000 +14.9% |
| 2000 | $6,174 | $395,000 |
Find assessor info on the county website
Neighborhood: 94534
Nearby homes
- $792,6004 bd3 ba2.7k sqft2901 Quail Hollow Dr, Fairfield, CA 94534Off Market
- $850,0004 bd3 ba2.7k sqft2909 Quail Hollow Dr, Fairfield, CA 94534Sold
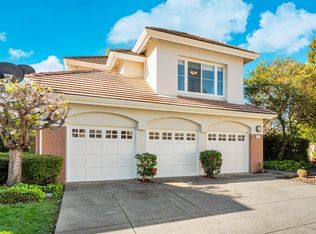
- $875,0004 bd2 ba2k sqft2897 Quail Hollow Dr, Fairfield, CA 94534Sold

- $722,0004 bd2 ba2k sqft2913 Quail Hollow Dr, Fairfield, CA 94534Off Market
- $893,0004 bd3 ba3.2k sqft2917 Quail Hollow Dr, Fairfield, CA 94534Off Market
- $816,6004 bd3 ba2.7k sqft2923 Quail Hollow Dr, Fairfield, CA 94534Off Market
- $879,9004 bd3 ba2.7k sqft3281 Quail Hollow Dr, Fairfield, CA 94534Off Market
- $853,6004 bd3 ba3.2k sqft3287 Quail Hollow Dr, Fairfield, CA 94534Off Market
Nearby schools
GreatSchools rating
- 6/10Suisun Valley Elementary SchoolGrades: K-8Distance: 2.1 mi
- 8/10Angelo Rodriguez High SchoolGrades: 9-12Distance: 7.2 mi
Get a cash offer in 3 minutes
Find out how much your home could sell for in as little as 3 minutes with a no-obligation cash offer.
Estimated market value
$917,700
Get a cash offer in 3 minutes
Find out how much your home could sell for in as little as 3 minutes with a no-obligation cash offer.
Estimated market value
$917,700
- California
- Solano County
- Fairfield
- 94534
- 2905 Quail Hollow Drive
Nearby cities
Nearby zip codes
Other Fairfield Topics
