Skip main navigation
Sold
  • Price Unknown

    2905 Regent St, Kilgore, TX 75662

    3beds
    1,994sqft
    Single Family Residence
    Built in 1972
    0.4 Acres Lot
    $254,000 Zestimate®
    $--/sqft
    $1,934 Estimated rent

    Home value

    $254,000

    $229,000 - $282,000

    $1,934/mo

    Zestimate® history
    Loading
    Loading...

    Owner options

    List your home for rent

    $1,934/mo

    Rent Zestimate®

    Find your next renter with Zillow Rental Manager. Plus, with online applications, you can quickly screen prospective tenants – for free.

    Learn more

    $1,934/mo

    Rent Zestimate®

    Refinance and save

    Refinancing to a lower rate could help reduce your monthly payments and save thousands over the life of the loan.

    See today's rates

    Explore your selling options

    Work with a Zillow partner agent

    Leverage their expertise and Zillow's premium Showcase listings to get your home seen by more buyers.

    Get started

    List with your own agent

    Get your home in front of millions of buyers by listing it on Zillow.

    Learn how to do it

    Sell it yourself

    Take full control of how buyers see your home on Zillow by listing For Sale by Owner (FSBO).

    List your home

    What's special

    Cozy fireplaceUpdated lightingNew doorknobsMassive formal dining roomFreshly painted fireplaceFully fenced backyardExcellent closet space
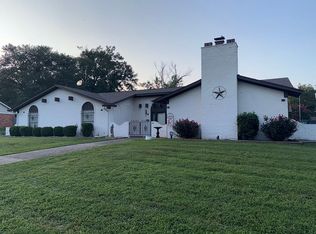
    Beautiful curb appeal welcomes you into this charming home nestled in a well-established neighborhood! Offering 3 generously sized bedrooms with excellent closet space and 2 bathrooms, this home features a functional layout with room to spread out. The inviting living room centers around a cozy fireplace, while the massive formal dining room just off the kitchen offers incredible flexibility and could easily serve as a den, second living area, office, or bonus space since the kitchen also includes its own dining area. The kitchen has been nicely updated and boasts an abundance of cabinetry, making storage and meal prep a breeze. Just off the kitchen, you’ll find a spacious standalone laundry room complete with a huge pantry for even more convenience. One of the standout features of this home is the incredible 540+ sq ft heated and cooled sunroom off the living room—not included in the main square footage—offering endless possibilities for entertaining, hobbies, a playroom, workout space, or additional living area. The primary suite includes two closets and a private ensuite bath with updated countertops. Additional updates and perks include tinted windows for energy efficiency, updated lighting, a freshly painted fireplace, new doorknobs, and more. Outside, the fully fenced backyard offers plenty of room to enjoy and includes three storage buildings to accommodate all your storage, workshop, or hobby needs.

    Zillow last checked:

    Listing updated:

    Listed by:

    Donna Koerner 903-303-2085,

    Ember Realty

    Bought with:

    Ryan P Ferkel

    Julie Woods & Associate RE Firm

    Source: LGVBOARD,MLS#: 20262209MLS Logo

    Facts & features

    Interior

    Bedrooms & bathrooms
    • Bedrooms: 3
    • Bathrooms: 2
    • Full bathrooms: 2
    Bathroom
    • Features: Tub Only, Shower/Tub
    Dining room
    • Features: Separate Formal Dining
    Heating
    • Central Gas
    Cooling
    • Central Electric
    Appliances
    • Included: Gas Water Heater
    • Laundry: Laundry Room
    Features
    • Ceiling Fans
    • Flooring: Carpet, Other
    • Doors: Storm Door(s)
    • Windows: Shades/Blinds
    • Number of fireplaces: 1
    • Fireplace features: Wood Burning
    Interior area
    • Total structure area: 1,994
    • Total interior livable area: 1,994 sqft

    Property

    Parking
    • Total spaces: 2
    • Parking features: Garage, Garage Faces Front, Attached, Concrete
    • Attached garage spaces: 2
    • Has uncovered spaces: Yes
    Features
    • Levels: One
    • Stories: 1
    • Exterior features: Auto Sprinkler
    • Pool features: None
    • Fencing: Wood
    Lot
    • Size: 0.40 Acres
    • Dimensions: 110.20 X 158.70
    • Features: Landscaped
    • Residential vegetation: None
    Details
    • Additional structures: Storage, Storage Buildings
    • Parcel number: 40985

    Construction

    Type & style
    • Home type: SingleFamily
    • Architectural style: Traditional
    • Property subtype: Single Family Residence
    Materials
    • Brick
    • Foundation: Slab
    • Roof: Composition
    Condition
    • Year built: 1972

    Utilities & green energy

    • Gas: LP Gas
    • Sewer: Public Sewer
    • Water: Public Water, City
    • Utilities for property: Electricity Available

    Community & neighborhood

    Location
    • Region: Kilgore

    Other

    Other facts
    • Listing terms: Cash,FHA,Conventional,VA Loan

    Price history

    DateEventPrice
    4/24/2026Sold--
    Source: LGVBOARD #20262209 Report a problem
    4/11/2026Pending sale$265,000$133/sqft
    Source: LGVBOARD #20262209 Report a problem
    3/30/2026Listed for sale$265,000$133/sqft
    Source: LGVBOARD #20262209 Report a problem

    Public tax history

    YearProperty taxesTax assessment
    2025$5,697 +5.9%$252,910 +25.3%
    2024$5,377 +179.9%$201,876 +10%
    2023$1,921 -33.1%$183,524 +10%
    2022$2,873 +108.2%$166,840 +6.4%
    2021$1,380 +5.9%$156,770 +1.2%
    2020$1,303 +0.3%$154,930 +0.4%
    2019$1,299 +3.5%$154,240 +2.6%
    2018$1,254 +0.3%$150,260 +0.4%
    2017$1,251 +4.2%$149,730 +1.9%
    2016$1,200 +2.5%$146,970 -0.5%
    2015$1,171 $147,740 -0.5%
    2014-- $148,490 +0.1%
    2013-- $148,340 +1.9%
    2012-- $145,630 +0%
    2011-- $145,560 +6%
    2010-- $137,370 +0.1%
    2009-- $137,240 +4.3%
    2008-- $131,630 +6.2%
    2007-- $123,990 +7.5%
    2006-- $115,300 +11.5%
    2003-- $103,450 +6.3%
    2002-- $97,350 +2.5%
    2001-- $95,010 +3.5%
    2000-- $91,820

    Find assessor info on the county website

    Neighborhood: 75662

    Nearby schools

    GreatSchools rating
    Schools provided by the listing agent
    • District: Kilgore ISD

    Source: LGVBOARD. This data may not be complete. We recommend contacting the local school district to confirm school assignments for this home.