In the heart of Southlake lies an architectural gem: a 2023-built modern residence set within the city's most exclusive 55+ community. Acquiring a home here is a testament to discerning taste, given its high demand and unmatched locale. This 3-bedroom, 2.5-bath oasis brilliantly showcases a seamless blend of elegance and functionality. Its open-concept design is accentuated by a top-tier kitchen, a dedicated study, and a media room for entertainment. The living room, a testament to luxury, is anchored by a striking contemporary fireplace. The expansive master suite offers unparalleled comfort, boasting dual walk-in closets and a spa-like bath. Every inch of this home has been meticulously curated to deliver sophistication, from its intricate details to its high-end finishes. With close proximity to Southlake's finest amenities, this home presents a rare opportunity to live in a fusion of modern luxury and community comfort.
Sold
Price Unknown
2905 Riverbrook Way, Southlake, TX 76092
3beds
3,200sqft
Single Family Residence
Built in 2023
10,367 Square Feet Lot
$1,230,200 Zestimate®
$--/sqft
$5,602 Estimated rent
Home value
$1,230,200
$1.14M - $1.33M
$5,602/mo
Zestimate® history
Owner options
List your home for rent
$5,602/mo
Rent Zestimate®
Find your next renter with Zillow Rental Manager. Plus, with online applications, you can quickly screen prospective tenants – for free.
$5,602/mo
Rent Zestimate®
Refinance and save
$2,400/mo
Est. payment
Refinancing to a lower rate could help reduce your monthly payments and save thousands over the life of the loan.
$2,400/mo
Est. payment
Explore your selling options
Work with a Zillow partner agent
Leverage their expertise and Zillow's premium Showcase listings to get your home seen by more buyers.
Get startedList with your own agent
Get your home in front of millions of buyers by listing it on Zillow.
Learn how to do itSell it yourself
Take full control of how buyers see your home on Zillow by listing For Sale by Owner (FSBO).
List your homeWhat's special
Modern luxuryMedia roomOpen-concept designTop-tier kitchenDual walk-in closetsExpansive master suiteDedicated study
Zillow last checked:
Listing updated:
Listed by:
John Dornstadter 0788585 903-421-2761,
EXP REALTY 888-519-7431
Bought with:
Cory Waldron
EXP REALTY
Source: NTREIS,MLS#: 20505683
Facts & features
Interior
Bedrooms & bathrooms
- Bedrooms: 3
- Bathrooms: 3
- Full bathrooms: 2
- 1/2 bathrooms: 1
Primary bedroom
- Features: Closet Cabinetry, Dual Sinks, Double Vanity, En Suite Bathroom, Garden Tub/Roman Tub, Linen Closet, Sitting Area in Primary, Separate Shower, Walk-In Closet(s)
- Dimensions: 17 x 17
Bedroom
- Features: Built-in Features, Closet Cabinetry
- Dimensions: 11 x 12
Bedroom
- Features: Built-in Features, Closet Cabinetry
- Dimensions: 12 x 15
Primary bathroom
- Features: Built-in Features, Closet Cabinetry, Separate Shower
- Dimensions: 17 x 20
Other
- Features: Built-in Features, Granite Counters
- Dimensions: 7 x 8
Game room
- Dimensions: 12 x 12
Half bath
- Features: Bidet, Granite Counters
- Dimensions: 5 x 5
Kitchen
- Features: Built-in Features, Eat-in Kitchen, Granite Counters, Kitchen Island, Pantry, Stone Counters, Tile Counters
- Dimensions: 15 x 25
Laundry
- Dimensions: 12 x 16
Living room
- Features: Fireplace
- Dimensions: 29 x 25
Media room
- Dimensions: 12 x 16
Office
- Dimensions: 12 x 13
Storage room
- Features: Other
- Dimensions: 10 x 7
Storage room
- Features: Other
- Dimensions: 10 x 7
Utility room
- Features: Built-in Features, Closet, Utility Room
- Dimensions: 7 x 16
Heating
- Central
Cooling
- Central Air
Appliances
- Included: Convection Oven, Gas Cooktop, Microwave
Features
- Eat-in Kitchen, Granite Counters, High Speed Internet, Kitchen Island, Open Floorplan, Pantry, Paneling/Wainscoting, Smart Home, Tile Counters, Cable TV, Vaulted Ceiling(s), Wired for Sound
- Flooring: Carpet, Hardwood, Laminate
- Has basement: No
- Number of fireplaces: 1
- Fireplace features: Family Room, Gas, Living Room, Masonry, Stone
Interior area
- Total interior livable area: 3,200 sqft
Property
Parking
- Total spaces: 3
- Parking features: Door-Multi, Garage, Garage Door Opener
- Attached garage spaces: 3
Accessibility
- Accessibility features: Accessible Bedroom, Accessible Kitchen, Accessible Approach with Ramp, Accessible Doors, Accessible Entrance, Accessible Hallway(s)
Features
- Levels: One
- Stories: 1
- Patio & porch: Balcony
- Exterior features: Balcony, Barbecue
- Pool features: None
- Fencing: Wrought Iron
- On waterfront: Yes
- Waterfront features: Creek, Lake Front, River Front
Lot
- Size: 10,367 Square Feet
- Features: Interior Lot, Landscaped, Subdivision, Sprinkler System
- Residential vegetation: Grassed
Details
- Parcel number: 42031689
- Other equipment: Irrigation Equipment
Construction
Type & style
- Home type: SingleFamily
- Architectural style: Contemporary/Modern,Detached
- Property subtype: Single Family Residence
Materials
- Brick, Rock, Stone
- Foundation: Slab
- Roof: Shingle
Condition
- New construction: Yes
- Year built: 2023
Utilities & green energy
- Sewer: Public Sewer
- Water: Public
- Utilities for property: Electricity Connected, Sewer Available, Water Available, Cable Available
Community & HOA
Community
- Features: Curbs, Sidewalks
- Security: Carbon Monoxide Detector(s), Fire Sprinkler System, Security Gate, Key Card Entry, Smoke Detector(s)
- Senior community: Yes
- Subdivision: South Village Watermere
HOA
- Has HOA: Yes
- Services included: Association Management, Maintenance Grounds
- HOA fee: $2,400 annually
- HOA name: Watermere
Location
- Region: Southlake
Financial & listing details
- Tax assessed value: $1,100,000
- Annual tax amount: $3,096
- Date on market: 1/5/2024
- Cumulative days on market: 38 days
- Listing terms: FHA
- Electric utility on property: Yes
- Road surface type: Dirt
Price history
| Date | Event | Price |
|---|---|---|
| 3/15/2024 | Sold | -- |
Source: NTREIS #20505683 Report a problem | ||
| 2/25/2024 | Pending sale | $1,245,000$389/sqft |
Source: NTREIS #20505683 Report a problem | ||
| 2/13/2024 | Contingent | $1,245,000$389/sqft |
Source: NTREIS #20505683 Report a problem | ||
| 1/5/2024 | Listed for sale | $1,245,000$389/sqft |
Source: NTREIS #20505683 Report a problem | ||
| 11/29/2023 | Listing removed | -- |
Source: NTREIS #20457840 Report a problem | ||
| 11/19/2023 | Price change | $1,245,000-1.2%$389/sqft |
Source: NTREIS #20457840 Report a problem | ||
| 10/18/2023 | Listed for sale | $1,260,000-3.1%$394/sqft |
Source: NTREIS #20457840 Report a problem | ||
| 9/26/2023 | Listing removed | -- |
Source: NTREIS #20427763 Report a problem | ||
| 9/9/2023 | Listed for sale | $1,300,000+490.9%$406/sqft |
Source: NTREIS #20427763 Report a problem | ||
| 5/13/2020 | Listing removed | $220,000$69/sqft |
Source: CENTURY 21 Judge Fite Company #14316810 Report a problem | ||
| 4/6/2020 | Listed for sale | $220,000$69/sqft |
Source: CENTURY 21 Judge Fite Company #14316810 Report a problem | ||
Public tax history
| Year | Property taxes | Tax assessment |
|---|---|---|
| 2025 | $17,327 -7.4% | $1,100,000 |
| 2024 | $18,702 +366.8% | -- |
| 2023 | $4,006 +29.4% | $210,000 +50% |
| 2022 | $3,096 -4.6% | $140,000 |
| 2021 | $3,245 -3% | $140,000 |
| 2020 | $3,344 -0.8% | $140,000 |
| 2019 | $3,370 -5.7% | $140,000 |
| 2018 | $3,572 -1.5% | $140,000 |
| 2017 | $3,627 +11.2% | $140,000 +12% |
| 2016 | $3,261 | $125,000 +35.1% |
| 2015 | -- | $92,500 |
Find assessor info on the county website
Neighborhood: 76092
Nearby homes
- $--10,367 Square Feet2905 Riverbrook Way LOT 7, Southlake, TX 76092Off Market

- $1-- bd-- ba-- sqft2901 Riverbrook Way, Southlake, TX 76092Off Market
- $1,356,800-- bd-- ba3.3k sqft2909 Riverbrook Way, Southlake, TX 76092Off Market
- $999,0003 bd3 ba3k sqft2913 Riverbrook Way, Southlake, TX 76092Off Market
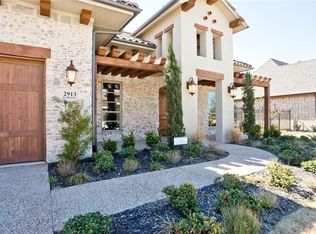
- $1,183,7003 bd3 ba3k sqft2908 Riverbrook Way, Southlake, TX 76092Off Market
- $1,370,200-- bd-- ba3.6k sqft2837 Riverbrook Way, Southlake, TX 76092Off Market
- $575,3004 bd3 ba2.7k sqft501 Ironwood Dr, Keller, TX 76248Off Market
- $943,2005 bd4 ba4.3k sqft500 Sorenson Trl, Keller, TX 76248Off Market
Nearby schools
GreatSchools rating
- 8/10Florence Elementary SchoolGrades: PK-4Distance: 0.9 mi
- 8/10Keller Middle SchoolGrades: 7-8Distance: 3 mi
- 8/10Keller High SchoolGrades: 9-12Distance: 2.4 mi
Schools provided by the listing agent
- Elementary: Florence
- Middle: Keller
- High: Keller
- District: Keller ISD
Source: NTREIS. This data may not be complete. We recommend contacting the local school district to confirm school assignments for this home.
Get a cash offer in 3 minutes
Find out how much your home could sell for in as little as 3 minutes with a no-obligation cash offer.
Estimated market value
$1,230,200
Get a cash offer in 3 minutes
Find out how much your home could sell for in as little as 3 minutes with a no-obligation cash offer.
Estimated market value
$1,230,200
- Texas
- Tarrant County
- Southlake
- 76092
- 2905 Riverbrook Way
Nearby cities
Nearby neighborhoods
Nearby zip codes
Other Southlake Topics
