Skip main navigation
Sold
  • Price Unknown

    2905 Rogge Lane, Austin, TX 78723

    3beds
    1,101sqft
    Single Family Residence
    Built in 1954
    8,642.3 Square Feet Lot
    $-- Zestimate®
    $--/sqft
    $2,341 Estimated rent

    Home value

    Not available

    Estimated sales range

    Not available

    $2,341/mo

    Zestimate® history
    Loading
    Loading...

    Owner options

    List your home for rent

    $2,341/mo

    Rent Zestimate®

    Find your next renter with Zillow Rental Manager. Plus, with online applications, you can quickly screen prospective tenants – for free.

    Learn more

    $2,341/mo

    Rent Zestimate®

    Refinance and save

    Refinancing to a lower rate could help reduce your monthly payments and save thousands over the life of the loan.

    See today's rates

    Explore your selling options

    Work with a Zillow partner agent

    Leverage their expertise and Zillow's premium Showcase listings to get your home seen by more buyers.

    Get started

    List with your own agent

    Get your home in front of millions of buyers by listing it on Zillow.

    Learn how to do it

    Sell it yourself

    Take full control of how buyers see your home on Zillow by listing For Sale by Owner (FSBO).

    List your home

    What's special

    Modern fixturesContemporary fixturesFresh paintUpdated flooringOutdoor relaxationExquisite butcher block countertopsPremium stainless steel appliances
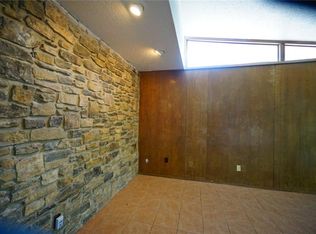
    Step into your dream home where every detail shines. This stunning remodel boasts updated flooring, fresh paint, and modern fixtures throughout. The heart of the home is an open-concept island kitchen featuring exquisite butcher block countertops, designer tile accents, open shelving, and premium stainless steel appliances-all flowing effortlessly into a spacious living area perfect for both quiet nights and lively gatherings. Enjoy the luxury of both front and back yards, providing ample space for outdoor relaxation and play. Each bathroom exudes elegance with chic tile work, contemporary fixtures, and stylish vanities. Plus, the expansive deck is an entertainer's paradise, ideal for hosting unforgettable outdoor events.

    Zillow last checked:

    Listing updated:

    Listed by:

    Justin Brickman TREC #771658 (210) 827-6020,

    Real Broker, LLC

    Source: LERA MLS,MLS#: 1843820MLS Logo

    Facts & features

    Interior

    Bedrooms & bathrooms
    • Bedrooms: 3
    • Bathrooms: 2
    • Full bathrooms: 2
    Primary bedroom
    • Features: Walk-In Closet(s), Ceiling Fan(s), Full Bath
    • Area: 156
    • Dimensions: 13 x 12
    Bedroom 2
    • Area: 90
    • Dimensions: 10 x 9
    Bedroom 3
    • Area: 81
    • Dimensions: 9 x 9
    Primary bathroom
    • Features: Shower Only, Single Vanity
    • Area: 35
    • Dimensions: 5 x 7
    Dining room
    • Area: 56
    • Dimensions: 8 x 7
    Kitchen
    • Area: 130
    • Dimensions: 13 x 10
    Living room
    • Area: 238
    • Dimensions: 17 x 14
    Heating
    • Central, Natural Gas
    Cooling
    • Ceiling Fan(s), Central Air
    Appliances
    • Included: Range, Disposal, Dishwasher, ENERGY STAR Qualified Appliances, High Efficiency Water Heater
    Features
    • One Living Area, Eat-in Kitchen, Kitchen Island, High Ceilings, Open Floorplan, All Bedrooms Downstairs, Master Downstairs, Ceiling Fan(s)
    • Flooring: Laminate
    • Windows: Double Pane Windows, Window Coverings
    • Has basement: No
    • Has fireplace: No
    • Fireplace features: Not Applicable
    Interior area
    • Total interior livable area: 1,101 sqft

    Property

    Parking
    • Total spaces: 1
    • Parking features: One Car Garage, Garage Door Opener
    • Garage spaces: 1
    Features
    • Levels: One
    • Stories: 1
    • Pool features: None
    • Fencing: Privacy,Chain Link
    Lot
    • Size: 8,642 sqft
    • Features: Level
    • Residential vegetation: Partially Wooded
    Details
    • Parcel number: 0220210913

    Construction

    Type & style
    • Home type: SingleFamily
    • Property subtype: Single Family Residence
    Materials
    • Siding
    • Foundation: Slab
    • Roof: Composition,Wood Shingle/Shake
    Condition
    • Pre-Owned
    • New construction: No
    • Year built: 1954

    Community & neighborhood

    Community
    • Community features: None
    Location
    • Region: Austin
    • Subdivision: Manor Hill

    Other

    Other facts
    • Listing terms: Conventional,FHA,VA Loan,Cash

    Price history

    DateEventPrice
    2/3/2026Sold--
    Source: LERA MLS #1843820 Report a problem
    1/22/2026Pending sale$289,900$263/sqft
    Source: LERA MLS #1843820 Report a problem
    1/18/2026Contingent$289,900$263/sqft
    Source: LERA MLS #1843820 Report a problem
    1/12/2026Price change$289,900-1.7%$263/sqft
    Source: LERA MLS #1843820 Report a problem
    12/26/2025Price change$294,900-1.7%$268/sqft
    Source: LERA MLS #1843820 Report a problem
    12/5/2025Listed for sale$299,900$272/sqft
    Source: LERA MLS #1843820 Report a problem
    11/27/2025Contingent$299,900$272/sqft
    Source: LERA MLS #1843820 Report a problem
    11/19/2025Price change$299,900-2.9%$272/sqft
    Source: LERA MLS #1843820 Report a problem
    10/24/2025Price change$309,000-3.4%$281/sqft
    Source: LERA MLS #1843820 Report a problem
    10/8/2025Price change$319,900-1.5%$291/sqft
    Source: LERA MLS #1843820 Report a problem
    9/29/2025Price change$324,900-1.5%$295/sqft
    Source: LERA MLS #1843820 Report a problem
    9/10/2025Price change$329,900-2.9%$300/sqft
    Source: LERA MLS #1843820 Report a problem
    8/29/2025Listed for sale$339,900$309/sqft
    Source: LERA MLS #1843820 Report a problem
    8/27/2025Contingent$339,900$309/sqft
    Source: LERA MLS #1843820 Report a problem
    8/14/2025Price change$339,900-2.9%$309/sqft
    Source: LERA MLS #1843820 Report a problem
    7/18/2025Price change$350,000-1.4%$318/sqft
    Source: LERA MLS #1843820 Report a problem
    7/8/2025Price change$354,900-1.4%$322/sqft
    Source: LERA MLS #1843820 Report a problem
    6/4/2025Price change$359,900-2.7%$327/sqft
    Source: LERA MLS #1843820 Report a problem
    4/30/2025Price change$369,900-2.6%$336/sqft
    Source: LERA MLS #1843820 Report a problem
    4/8/2025Price change$379,900-2.6%$345/sqft
    Source: LERA MLS #1843820 Report a problem
    3/16/2025Price change$389,900-2.5%$354/sqft
    Source: Unlock MLS #2390229 Report a problem
    2/20/2025Listed for sale$399,900$363/sqft
    Source: LERA MLS #1843820 Report a problem
    2/10/2025Sold--
    Source: Public Record Report a problem
    2/6/2025Listing removed$2,200$2/sqft
    Source: Unlock MLS #7313504 Report a problem
    10/31/2024Listed for rent$2,200$2/sqft
    Source: Unlock MLS #7313504 Report a problem

    Public tax history

    YearProperty taxesTax assessment
    2025$7,903 +4.9%$386,186 +1.6%
    2024$7,532 -1.6%$380,075 -10.1%
    2023$7,653 +227.2%$422,967 +66.2%
    2022$2,339 $254,514 +10%
    2021-- $231,376 +10%
    2020$2,342 +12.7%$210,342 -15.2%
    2019$2,077 -30.5%$248,137 +42.7%
    2018$2,989 $173,836 +10%
    2017$2,989 +19.6%$158,033 +10%
    2016$2,499 $143,666 +10%
    2015$2,499 $130,605 +10%
    2014$2,499 $118,732 +10%
    2013-- $107,938 +2%
    2012-- $105,786 +1.2%
    2011-- $104,495 +6.1%
    2010-- $98,445 +10%
    2009-- $89,495 +10%
    2008-- $81,359 +10%
    2007-- $73,963 +10%
    2006-- $67,239 +10%
    2005-- $61,126 +0.7%
    2002$1,232 $60,717

    Find assessor info on the county website

    Neighborhood: Pecan Springs-Springdale

    Nearby schools

    GreatSchools rating
    Schools provided by the listing agent
    • District: Austin I.S.D.

    Source: LERA MLS. This data may not be complete. We recommend contacting the local school district to confirm school assignments for this home.