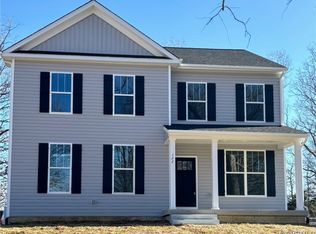
NEW CONSTRUCTION- Available NOW!!!! ASK ABOUT SPECIAL FINANCING WITH OUR PREFERRED LENDER! 5.875% (FHA/VA) Casual open layout offering a spacious feel, The Belmont, by the award winning Foundation Homes. The upper level hosts an open concept kitchen/living/dining room, 3 bedrooms, 2 full baths, waterproof luxury vinyl plank throughout, and cozy carpet in the bedrooms. The family room boasts cathedral ceilings that open to the kitchen for ease of everyday living and entertaining. The kitchen has stainless appliances, granite countertops, and a large island for gathering and prepping. The lower level offers a large flex space to be used as a recreation room or an additional master suite, (the 4th bedroom ), complete with another full bath and walk in closet. The laundry room , a large storage closet, and the two car garage complete the lower level, which is built above ground-level to take full advantage of all the natural light. This home is in a fantastic LOCATION! Minutes to Route 1 and I-95, it's convenient to downtown Fredericksburg, the VRE, and all the shopping and restaurants of Central Park, or Costner's Corner. This home will be a striking white with black shutters. This one won't last long!!!! *Photos in listing are similar to home under construction, but not exact. For exact selections, please see the Chosen Selections/Finishes in Documents.*
Sold for $480,000
$480,000
2905 Rose Ave, Fredericksburg, VA 22408
4beds
1,800sqft
Single Family Residence
Built in 2024
7,840 Square Feet Lot
$559,700 Zestimate®
$267/sqft
$2,893 Estimated rent
Home value
$559,700
$515,000 - $610,000
$2,893/mo
Zestimate® history
Owner options
List your home for rent
$2,893/mo
Rent Zestimate®
Find your next renter with Zillow Rental Manager. Plus, with online applications, you can quickly screen prospective tenants – for free.
$2,893/mo
Rent Zestimate®
Refinance and save
$2,837/mo
Est. payment
Refinancing to a lower rate could help reduce your monthly payments and save thousands over the life of the loan.
$2,837/mo
Est. payment
Explore your selling options
Work with a Zillow partner agent
Leverage their expertise and Zillow's premium Showcase listings to get your home seen by more buyers.
Get startedList with your own agent
Get your home in front of millions of buyers by listing it on Zillow.
Learn how to do itSell it yourself
Take full control of how buyers see your home on Zillow by listing For Sale by Owner (FSBO).
List your homeWhat's special
Zillow last checked:
Listing updated:
Listed by:
Emily Schroeder 540-288-7005,
MacDoc Property Management, LL
Bought with:
Trisha McFadden, 0225102641
Coldwell Banker Elite
Ashleigh Topping, 0225256343
Coldwell Banker Elite
Source: CVRMLS,MLS#: 2425424 Originating MLS: Central Virginia Regional MLS
Originating MLS: Central Virginia Regional MLSFacts & features
Interior
Bedrooms & bathrooms
- Bedrooms: 4
- Bathrooms: 3
- Full bathrooms: 3
Primary bedroom
- Level: Second
- Dimensions: 0 x 0
Bedroom 2
- Level: Second
- Dimensions: 0 x 0
Bedroom 3
- Level: Second
- Dimensions: 0 x 0
Bedroom 4
- Level: Basement
- Dimensions: 0 x 0
Dining room
- Level: Second
- Dimensions: 0 x 0
Family room
- Level: Second
- Dimensions: 0 x 0
Foyer
- Level: First
- Dimensions: 0 x 0
Other
- Description: Tub & Shower
- Level: Basement
Other
- Description: Tub & Shower
- Level: Second
Kitchen
- Level: Second
- Dimensions: 0 x 0
Laundry
- Level: Basement
- Dimensions: 0 x 0
Heating
- Electric, Heat Pump
Cooling
- Central Air
Appliances
- Included: Electric Water Heater
Features
- Flooring: Ceramic Tile, Partially Carpeted, Vinyl
- Basement: Garage Access,Heated,Interior Entry
- Attic: Access Only
Interior area
- Total interior livable area: 1,800 sqft
- Finished area above ground: 1,800
Property
Parking
- Total spaces: 2
- Parking features: Attached, Direct Access, Garage
- Attached garage spaces: 2
Features
- Levels: Two,Multi/Split
- Stories: 2
- Patio & porch: Front Porch
- Pool features: None
- Fencing: None
Lot
- Size: 7,840 Square Feet
Details
- Parcel number: 24B2727
- Special conditions: Other
Construction
Type & style
- Home type: SingleFamily
- Architectural style: Split-Foyer
- Property subtype: Single Family Residence
Materials
- Drywall, Frame, Vinyl Siding
- Roof: Shingle
Condition
- New Construction
- New construction: Yes
- Year built: 2024
Utilities & green energy
- Sewer: Public Sewer
- Water: Public
Community & HOA
Community
- Subdivision: None
Location
- Region: Fredericksburg
Financial & listing details
- Price per square foot: $267/sqft
- Tax assessed value: $85,000
- Annual tax amount: $627
- Date on market: 9/18/2025
- Ownership: Other
Price history
| Date | Event | Price |
|---|---|---|
| 2/27/2025 | Sold | $480,000-2%$267/sqft |
Source:  CVRMLS #2425424 Report a problem CVRMLS #2425424 Report a problem | ||
| 1/30/2025 | Pending sale | $489,900$272/sqft |
Source: CVRMLS #2425424 Report a problem | ||
| 1/30/2025 | Contingent | $489,900$272/sqft |
Source:  Bright MLS #VASP2029580 Report a problem Bright MLS #VASP2029580 Report a problem | ||
| 12/4/2024 | Price change | $489,900-2%$272/sqft |
Source: Bright MLS #VASP2029580 Report a problem | ||
| 9/26/2024 | Listed for sale | $499,900+3232.7%$278/sqft |
Source: Bright MLS #VASP2028216 Report a problem | ||
| 8/5/2011 | Sold | $15,000$8/sqft |
Source: Public Record Report a problem | ||
Public tax history
| Year | Property taxes | Tax assessment |
|---|---|---|
| 2025 | $3,069 +133.7% | $418,000 +133.7% |
| 2024 | $1,314 +25.9% | $178,900 +32.3% |
| 2023 | $1,043 +4.6% | $135,200 |
| 2022 | $997 +1% | $135,200 +10.8% |
| 2021 | $987 | $122,000 |
| 2020 | $987 +12.3% | $122,000 +17.5% |
| 2019 | $880 +1.7% | $103,800 |
| 2018 | $865 +128% | $103,800 +17.2% |
| 2017 | $379 | $88,600 |
| 2016 | $379 | $88,600 +4.4% |
| 2015 | $379 | $84,900 |
| 2014 | $379 | $84,900 -2.4% |
| 2013 | -- | $87,000 |
| 2012 | -- | $87,000 |
Find assessor info on the county website
Neighborhood: 22408
Nearby homes
- $480,0003 bd3 ba1.2k sqft2905 Rose Ave, Fredericksburg, VA 22408Sold
- $535,0005 bd3 ba2.9k sqft122 Hotchkiss St, Fredericksburg, VA 22408Sold
- $329,6003 bd1 ba1.2k sqft118 Hotchkiss St, Fredericksburg, VA 22408Off Market
- $24,000-- bd-- ba-- sqft121 McLaws St E, Fredericksburg, VA 22408Off Market
- $24,000-- bd-- ba-- sqft116 Hotchkiss St, Fredericksburg, VA 22408Off Market
- $436,0004 bd4 ba2.5k sqft119 McLaws St E, Fredericksburg, VA 22408Sold
- $155,9003 bd1 ba1k sqft117 McLaws St E, Fredericksburg, VA 22408Off Market
- $375,0003 bd2 ba1.4k sqft114 Hotchkiss St, Fredericksburg, VA 22408Sold
Nearby schools
GreatSchools rating
- 5/10Spotswood Elementary SchoolGrades: PK-5Distance: 1.1 mi
- 4/10Battlefield Middle SchoolGrades: 6-8Distance: 5.3 mi
- 3/10Massaponax High SchoolGrades: 9-12Distance: 6.3 mi
Schools provided by the listing agent
- Elementary: Spotswood
- Middle: Battlefield
- High: Massaponax
Source: CVRMLS. This data may not be complete. We recommend contacting the local school district to confirm school assignments for this home.
Get a cash offer in 3 minutes
Find out how much your home could sell for in as little as 3 minutes with a no-obligation cash offer.
Estimated market value
$559,700
Get a cash offer in 3 minutes
Find out how much your home could sell for in as little as 3 minutes with a no-obligation cash offer.
Estimated market value
$559,700
- Virginia
- Spotsylvania County
- Fredericksburg
- 22408
- 2905 Rose Ave
Nearby cities
Nearby neighborhoods
Nearby zip codes
Other Fredericksburg Topics
