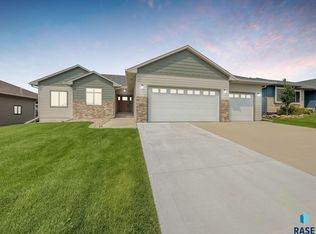
Traditional ranch walkout floorplan featuring dedicated rooms and spaces located in eastern Sioux Falls. The entry offers a gesture of elegance featuring a grand handcrafted U-shaped stair and rail system, eye-catching fireplace in stone and shiplap centered on the back living room, and wall sconces lightly brushed in gold. The master suite is set in the rear for privacy and two more rooms with dedicated WICs are near the front for a split bedroom feel. More privacy is designed into the home with separate living room and kitchen/dining space. The kitchen has a double L layout with mixed finish cabinets, floating shelves and giant peninsula ‘island’ covered in White Ice granite tops. The walk-in pantry closet is conveniently located between the kitchen and laundry. The garage is nearly 1000sf and garage-heater ready w/floor drains and hot/cold water. The master bed reaches up to 10ft with WIC, extra linen cabinet, granite tops with Kohler sinks and tile shower. Incl lawn and sprinklers.
This property is not currently displayed as for sale or rent on Zillow. This may be different from what's on other websites or public sources.