NOTICE OF MULTIPLE OFFERS, OFFER DEADLINE 6/14/25, 5pm. Enjoy carefree condo living with golf course views and effortless access to shopping, dining, and recreation! Nestled along Cascades Golf Course, this Timber Meadows gem offers tall ceilings, gracious living spaces, a sprawling composite deck with retractable awning, and newer appliances throughout. The spacious primary suite features three closets, in-suite laundry, dual vanities, a soaking tub, and a walk-in shower. Downstairs, the walkout level impresses with a cozy fireplace, additional bedroom and full bath, bonus living space, and a bright three-seasons room. With beautifully maintained grounds, walkable surroundings, and exterior maintenance handled for you, 2905 S. Wooddale Drive is the perfect low-maintenance move.
Sold
$276,000
2905 S Wooddale Dr, Jackson, MI 49203
2beds
2,268sqft
Condominium
Built in 1986
-- sqft lot
$282,900 Zestimate®
$122/sqft
$2,283 Estimated rent
Home value
$282,900
$238,000 - $339,000
$2,283/mo
Zestimate® history
Owner options
List your home for rent
$2,283/mo
Rent Zestimate®
Find your next renter with Zillow Rental Manager. Plus, with online applications, you can quickly screen prospective tenants – for free.
$2,283/mo
Rent Zestimate®
Refinance and save
$2,077/mo
Est. payment
Refinancing to a lower rate could help reduce your monthly payments and save thousands over the life of the loan.
$2,077/mo
Est. payment
Explore your selling options
Work with a Zillow partner agent
Leverage their expertise and Zillow's premium Showcase listings to get your home seen by more buyers.
Get startedList with your own agent
Get your home in front of millions of buyers by listing it on Zillow.
Learn how to do itSell it yourself
Take full control of how buyers see your home on Zillow by listing For Sale by Owner (FSBO).
List your homeWhat's special
Cozy fireplaceGolf course viewsBonus living spaceWalk-in showerDual vanitiesSoaking tubBeautifully maintained grounds
Zillow last checked:
Listing updated:
Listed by:
JENIFER SCANLON 734-664-6789,
The Brokerage House,
Kristen King 517-240-3836,
The Brokerage House
Bought with:
Jill Baker, 6501437282
ERA REARDON REALTY, L.L.C.
ALEX C PERLOS, 6501210977
Source: MichRIC,MLS#: 25027824
Facts & features
Interior
Bedrooms & bathrooms
- Bedrooms: 2
- Bathrooms: 3
- Full bathrooms: 2
- 1/2 bathrooms: 1
- Main level bedrooms: 1
Primary bedroom
- Level: Main
- Area: 270.3
- Dimensions: 15.90 x 17.00
Bedroom 2
- Level: Basement
- Area: 163.17
- Dimensions: 11.10 x 14.70
Primary bathroom
- Level: Main
- Area: 121.6
- Dimensions: 16.00 x 7.60
Bathroom 1
- Description: 1/2 Bath
- Level: Main
- Area: 26.4
- Dimensions: 5.50 x 4.80
Bathroom 2
- Level: Basement
- Area: 53.04
- Dimensions: 5.10 x 10.40
Bonus room
- Level: Basement
- Area: 530.01
- Dimensions: 35.10 x 15.10
Dining area
- Level: Main
- Area: 47.79
- Dimensions: 8.10 x 5.90
Dining room
- Level: Main
- Area: 106.11
- Dimensions: 8.10 x 13.10
Kitchen
- Level: Main
- Area: 106.92
- Dimensions: 8.10 x 13.20
Living room
- Level: Main
- Area: 247.59
- Dimensions: 18.90 x 13.10
Other
- Level: Main
- Area: 39
- Dimensions: 5.20 x 7.50
Other
- Description: Sun Room
- Level: Basement
- Area: 156.48
- Dimensions: 16.30 x 9.60
Utility room
- Level: Basement
- Area: 178.02
- Dimensions: 14.70 x 12.11
Heating
- Forced Air
Cooling
- Central Air
Appliances
- Included: Dishwasher, Disposal, Dryer, Microwave, Oven, Range, Refrigerator, Washer
- Laundry: Laundry Closet, Main Level
Features
- Central Vacuum, Eat-in Kitchen
- Flooring: Carpet, Ceramic Tile, Wood
- Basement: Full,Walk-Out Access
- Number of fireplaces: 1
- Fireplace features: Recreation Room
Interior area
- Total structure area: 1,134
- Total interior livable area: 2,268 sqft
- Finished area below ground: 1,134
Property
Parking
- Total spaces: 2
- Parking features: Garage Faces Front, Attached, Garage Door Opener
- Garage spaces: 2
Features
- Stories: 1
- Exterior features: Balcony
Lot
- Features: Level
Details
- Parcel number: 000130825301537
Construction
Type & style
- Home type: Condo
- Architectural style: Ranch
- Property subtype: Condominium
Materials
- Brick
Condition
- New construction: No
- Year built: 1986
Utilities & green energy
- Sewer: Public Sewer
- Water: Public
- Utilities for property: Natural Gas Available
Community & HOA
Community
- Subdivision: Timber Meadows Condominiums
HOA
- Has HOA: Yes
- Services included: Trash, Snow Removal, Maintenance Grounds
- HOA fee: $275 monthly
- HOA phone: 517-392-8749
Location
- Region: Jackson
Financial & listing details
- Price per square foot: $122/sqft
- Tax assessed value: $92,054
- Annual tax amount: $3,161
- Date on market: 6/11/2025
- Listing terms: Cash,Conventional
- Road surface type: Paved
Price history
| Date | Event | Price |
|---|---|---|
| 6/26/2025 | Sold | $276,000+10.4%$122/sqft |
Source:  MichRIC #25027824 Report a problem MichRIC #25027824 Report a problem | ||
| 6/16/2025 | Contingent | $249,900$110/sqft |
Source: MichRIC #25027824 Report a problem | ||
| 6/11/2025 | Listed for sale | $249,900+56.2%$110/sqft |
Source: MichRIC #25027824 Report a problem | ||
| 4/29/2015 | Sold | $160,000-5.3%$71/sqft |
Source: Public Record Report a problem | ||
| 12/13/2014 | Listed for sale | $169,000$75/sqft |
Source: THE BROKERAGE HOUSE, INC. #20024483 Report a problem | ||
Public tax history
| Year | Property taxes | Tax assessment |
|---|---|---|
| 2025 | -- | $139,100 +19.3% |
| 2024 | -- | $116,600 +48.7% |
| 2021 | $2,867 | $78,400 |
| 2020 | $2,867 -0.9% | $78,400 |
| 2019 | $2,893 +1.1% | $78,400 |
| 2018 | $2,861 +25.2% | $78,400 |
| 2017 | $2,286 | $78,400 |
| 2016 | $2,286 +12.9% | $78,400 |
| 2015 | $2,025 | $78,400 +5% |
| 2014 | $2,025 | $74,700 +7.3% |
| 2012 | -- | $69,600 +5.6% |
| 2011 | -- | $65,900 |
| 2010 | -- | $65,900 -26% |
| 2009 | -- | $89,000 |
Find assessor info on the county website
Neighborhood: 49203
Nearby homes
- $---- bd-- ba-- sqft2800 S Wood Dale Dr, Jackson, MI 49203Off Market
- $222,5003 bd2 ba1.3k sqft1524 Heather Vale Dr, Jackson, MI 49203Sold
- $278,5002 bd3 ba2.2k sqft2862 Wooddale Ct, Jackson, MI 49203Off Market
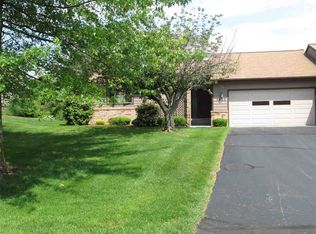
- $257,300-- bd2 ba1.8k sqft2864 Wooddale Ct, Jackson, MI 49203Off Market
- $240,100-- bd2 ba1.3k sqft1522 Heather Vale Dr, Jackson, MI 49203Off Market
- $235,0002 bd3 ba1.7k sqft2856 Wooddale Ct, Jackson, MI 49203Off Market
- $245,6003 bd2 ba1.3k sqft1526 Heather Vale Dr, Jackson, MI 49203Off Market
- $228,0003 bd2 ba1.3k sqft2872 S Wooddale Dr, Jackson, MI 49203Off Market
Nearby schools
GreatSchools rating
- 4/10Dibble Elementary SchoolGrades: K-5Distance: 1.2 mi
- 4/10Middle School At ParksideGrades: 6-8Distance: 1.5 mi
- 5/10Jackson High SchoolGrades: 9-12Distance: 2.3 mi


Get pre-qualified for a loan
At Zillow Home Loans, we can pre-qualify you in as little as 5 minutes with no impact to your credit score.An equal housing lender. NMLS #10287.
- Michigan
- Jackson County
- Jackson
- 49203
- 2905 S Wooddale Dr
Nearby cities
Nearby neighborhoods
Nearby zip codes
Other Jackson Topics
