Skip main navigation
Sold for $810,000
  • $810,000

    2905 SW 298th St, Newberry, FL 32669

    4beds
    2,740sqft
    Single Family Residence
    Built in 2023
    6.19 Acres Lot
    $881,700 Zestimate®
    $296/sqft
    $3,162 Estimated rent

    Home value

    $881,700

    $820,000 - $961,000

    $3,162/mo

    Zestimate® history
    Loading
    Loading...

    Owner options

    List your home for rent

    $3,162/mo

    Rent Zestimate®

    Find your next renter with Zillow Rental Manager. Plus, with online applications, you can quickly screen prospective tenants – for free.

    Learn more

    $3,162/mo

    Rent Zestimate®

    Refinance and save

    $5,706/mo

    Est. payment

    Refinancing to a lower rate could help reduce your monthly payments and save thousands over the life of the loan.

    See today's rates

    $5,706/mo

    Est. payment

    Explore your selling options

    Work with a Zillow partner agent

    Leverage their expertise and Zillow's premium Showcase listings to get your home seen by more buyers.

    Get started

    List with your own agent

    Get your home in front of millions of buyers by listing it on Zillow.

    Learn how to do it

    Sell it yourself

    Take full control of how buyers see your home on Zillow by listing For Sale by Owner (FSBO).

    List your home

    What's special

    Separate soaking tubExpansive walk-in closetUpgraded appliancesDual-shower headsTongue and groove ceilingsContinuous foam panelsHuge master bath
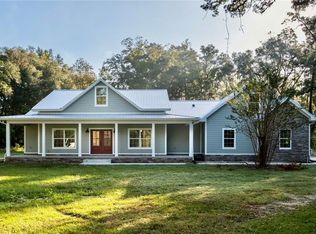
    STUNNING NEW CONSTRUCTION LUXURY HOME! This energy efficient ICF (insulated concrete form) home features 2740 square feet and is an entertainer's dream! No detail was overlooked in the design and quality, and it shows in the details The Chef's kitchen is well-equipped with a with large butler's pantry, pot-filler, upgraded appliances and exquisite granite countertops. The large center island flows into the open design of this living space, and natural light abounds! The fireplace (gas or wood) is accentuated by the natural stone that goes all the way to the ceiling. The corner primary suite features an expansive walk-in closet and huge master bath with dual-shower heads and separate soaking tub. Two back bedrooms feature built-in granite workstations and a jack-and-jill bathroom. The front and back porches feature tongue and groove ceilings, and the entire roof features energy-efficient foam insulation. The rear porch is pre-wired and fully plumbed for water and gas to accommodate an outdoor kitchen...just add your choice of appliances. The upstairs has a large bonus room or can be a 4th bedroom. This space features a full bathroom and closet, as well as a beautiful view. One of the big advantages of ICFs for homeowners is energy efficiency. The continuous foam panels in ICFs provide an R-value of R-25 and above. The thermal mass of the concrete core in the wall and the airtight ICF building envelope. Another benefit of ICF homes is consistent temperatures, no drafts and reduction in sound transmission. Perhaps most important is that the steel-reinforced concrete walls protect against fires, hurricanes and earthquakes. ICF homes are mold-resistant as well. Don't miss the opportunity to make this home your own!

    Zillow last checked:

    Listing updated:

    Listing Provided by:

    Wendy Swan 352-225-1615,

    KELLER WILLIAMS GAINESVILLE REALTY PARTNERS 352-240-0600

    Bought with:

    Wendy Swan, 3485405

    KELLER WILLIAMS GAINESVILLE REALTY PARTNERS

    Source: Stellar MLS,MLS#: GC517219MLS LogoOriginating MLS: Gainesville-Alachua

    Facts & features

    Interior

    Bedrooms & bathrooms
    • Bedrooms: 4
    • Bathrooms: 4
    • Full bathrooms: 3
    • 1/2 bathrooms: 1
    Primary bedroom
    • Features: Dual Sinks, En Suite Bathroom, Exhaust Fan, Garden Bath, Granite Counters, Makeup/Vanity Space, Multiple Shower Heads, Split Vanities, Tall Countertops, Water Closet/Priv Toilet, Walk-In Closet(s)
    • Level: First
    • Dimensions: 14x18
    Bathroom 1
    • Features: Jack & Jill Bathroom
    • Level: First
    • Dimensions: 18x11
    Great room
    • Level: First
    • Dimensions: 21x21
    Kitchen
    • Features: Breakfast Bar, Built-In Shelving, Pantry, Dual Sinks, Granite Counters, Kitchen Island, Stone Counters
    • Level: First
    • Dimensions: 22x14
    Heating
    • Electric
    Cooling
    • Central Air
    Appliances
    • Included: Convection Oven, Cooktop, Dishwasher, Disposal, Dryer, Electric Water Heater, Exhaust Fan, Microwave, Range Hood, Refrigerator, Water Purifier, Water Softener
    • Laundry: Electric Dryer Hookup, Gas Dryer Hookup, Inside, Laundry Room, Washer Hookup
    Features
    • Attic Ventilator, Ceiling Fan(s), Crown Molding, Eating Space In Kitchen, High Ceilings, Open Floorplan, Primary Bedroom Main Floor, Solid Surface Counters, Solid Wood Cabinets, Split Bedroom, Stone Counters, Vaulted Ceiling(s), Walk-In Closet(s)
    • Flooring: Luxury Vinyl
    • Doors: French Doors
    • Windows: Double Pane Windows, ENERGY STAR Qualified Windows, Low Emissivity Windows
    • Has fireplace: Yes
    • Fireplace features: Living Room, Stone, Wood Burning
    Interior area
    • Total structure area: 4,100
    • Total interior livable area: 2,740 sqft

    Property

    Parking
    • Total spaces: 2
    • Parking features: Garage - Attached
    • Attached garage spaces: 2
    Features
    • Levels: Two
    • Stories: 2
    • Exterior features: Private Mailbox, Sidewalk, Storage
    • Has view: Yes
    • View description: Trees/Woods
    Lot
    • Size: 6.19 Acres
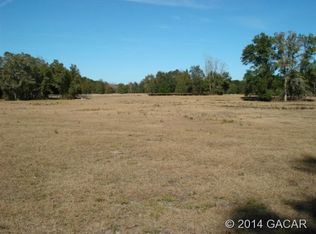
    • Features: Corner Lot, City Lot, Level, Above Flood Plain
    Details
    • Parcel number: 02519007000
    • Zoning: A
    • Special conditions: None

    Construction

    Type & style
    • Home type: SingleFamily
    • Property subtype: Single Family Residence
    Materials
    • Cement Siding, HardiPlank Type, ICFs (Insulated Concrete Forms)
    • Foundation: Slab
    • Roof: Metal
    Condition
    • Completed
    • New construction: Yes
    • Year built: 2023

    Utilities & green energy

    • Sewer: Septic Tank
    • Water: Well
    • Utilities for property: Cable Available, Electricity Connected, Phone Available, Propane, Underground Utilities, Water Connected
    Green energy
    • Energy efficient items: Appliances, Construction, Exposure/Shade, HVAC, Insulation, Windows
    • Indoor air quality: Air Filters MERV 10+
    • Water conservation: Fl. Friendly/Native Landscape

    Community & neighborhood

    Security
    • Security features: Smoke Detector(s)
    Location
    • Region: Newberry
    • Subdivision: NONE

    HOA & financial

    HOA
    • Has HOA: No
    Other fees
    • Pet fee: $0 monthly
    Other financial information
    • Total actual rent: 0

    Other

    Other facts
    • Listing terms: Cash,Conventional,FHA,USDA Loan,VA Loan
    • Ownership: Fee Simple
    • Road surface type: Asphalt

    Price history

    DateEventPrice
    3/26/2024Sold$810,000-4.7%$296/sqft
    Source: Stellar MLS #GC517219 Report a problem
    2/5/2024Pending sale$849,707$310/sqft
    Source: Stellar MLS #GC517219 Report a problem
    12/12/2023Listed for sale$849,707+466.5%$310/sqft
    Source: Stellar MLS #GC517219 Report a problem
    11/19/2019Sold$150,000-47.7%$55/sqft
    Source: Public Record Report a problem
    12/20/2004Sold$286,900$105/sqft
    Source: Public Record Report a problem

    Public tax history

    YearProperty taxesTax assessment
    2025$1,122 -20.1%$52,426 -18.2%
    2024$1,405 -1.2%$64,100
    2023$1,421 -0.9%$64,100
    2022$1,434 -40.1%$64,100 -53.8%
    2021$2,394 +1.5%$138,829 +1.1%
    2020$2,360 +7.8%$137,317 +1.8%
    2019$2,189 $134,889 +1.5%
    2018$2,189 -14.3%$132,920 +3.6%
    2017$2,553 +3%$128,290 +1.6%
    2016$2,479 +19.8%$126,210 +0.5%
    2015$2,069 -0.2%$125,520 +1.8%
    2014$2,074 $123,340 -53.4%
    2005-- $264,500

    Find assessor info on the county website

    Neighborhood: 32669

    Nearby schools

    GreatSchools rating
    Schools provided by the listing agent
    • Elementary: Newberry Elementary School-AL
    • Middle: Oak View Middle School
    • High: Newberry High School-AL

    Source: Stellar MLS. This data may not be complete. We recommend contacting the local school district to confirm school assignments for this home.

    Get a cash offer in 3 minutes
    Find out how much your home could sell for in as little as 3 minutes with a no-obligation cash offer.
    Estimated market value
    $881,700
    Get a cash offer in 3 minutes
    Find out how much your home could sell for in as little as 3 minutes with a no-obligation cash offer.
    Estimated market value
    $881,700