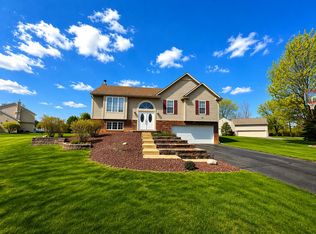
Beautiful ranch home in Saddlebrook Subdivision, boasting easy access to Downtown Pinckney and Ann Arbor. Get the best of both worlds, immense privacy on larger subdivision lots. Half acre of privacy that backs to untouched HOA land. Soaring ceilings throughout the main living area. Stone fireplace is the showcase of the great room. Open-concept kitchen with large island and bar seating for easy dining. Primary suite has brand new flooring, private bathroom, and walk-in closet. Partially finished lower level with non-conforming bedroom and huge rec room to expand your living area. Retreat to your rear deck with mature landscaping. The real gem is the HUGE 3+ car garage, deep enough to store a boat and have a workshop. Neighborhood has large park, clubhouse, and walking trails. Updates include new flooring, fresh paint, new roof in 2022, and new windows!
For sale
$415,000
2905 Saddlebrook Ct, Pinckney, MI 48169
3beds
3,089sqft
Single Family Residence
Built in 2000
0.5 Acres Lot
$409,900 Zestimate®
$134/sqft
$73/mo HOA
What's special
- 1 day |
- 1,636 |
- 26 |
Zillow last checked:
Listing updated:
Listed by:
Todd Fedie 517-304-3706,
KW Realty Livingston 810-227-5500
Source: Realcomp II,MLS#: 20261066586
Facts & features
Interior
Bedrooms & bathrooms
- Bedrooms: 3
- Bathrooms: 2
- Full bathrooms: 2
Primary bedroom
- Level: Entry
- Area: 180
- Dimensions: 15 X 12
Bedroom
- Level: Entry
- Area: 121
- Dimensions: 11 X 11
Bedroom
- Level: Entry
- Area: 100
- Dimensions: 10 X 10
Primary bathroom
- Level: Entry
- Area: 49
- Dimensions: 7 X 7
Other
- Level: Entry
- Area: 45
- Dimensions: 5 X 9
Dining room
- Level: Entry
- Area: 100
- Dimensions: 10 X 10
Great room
- Level: Entry
- Area: 361
- Dimensions: 19 X 19
Kitchen
- Level: Entry
- Area: 130
- Dimensions: 13 X 10
Laundry
- Level: Entry
- Area: 72
- Dimensions: 9 X 8
Living room
- Level: Basement
- Area: 500
- Dimensions: 20 X 25
Heating
- Forced Air, Natural Gas
Cooling
- Ceiling Fans, Central Air
Appliances
- Included: Built In Electric Range, Dishwasher, Disposal, Dryer, Free Standing Refrigerator, Microwave, Washer
- Laundry: Laundry Room
Features
- High Speed Internet
- Basement: Partially Finished
- Has fireplace: Yes
- Fireplace features: Gas, Great Room
Interior area
- Total interior livable area: 3,089 sqft
- Finished area above ground: 2,089
- Finished area below ground: 1,000
Video & virtual tour
Property
Parking
- Total spaces: 3.5
- Parking features: Threeand Half Car Garage, Attached, Direct Access, Electricityin Garage, Garage Door Opener, Workshop In Garage
- Attached garage spaces: 3.5
Features
- Levels: One
- Stories: 1
- Entry location: GroundLevel
- Patio & porch: Deck
- Exterior features: Lighting
- Pool features: None
Lot
- Size: 0.5 Acres
- Dimensions: 100 x 217
Details
- Parcel number: 1434101020
- Special conditions: Short Sale No,Standard
Construction
Type & style
- Home type: SingleFamily
- Architectural style: Ranch
- Property subtype: Single Family Residence
Materials
- Brick, Vinyl Siding, Wood Siding
- Foundation: Basement, Poured, Sump Pump
- Roof: Asphalt
Condition
- New construction: No
- Year built: 2000
- Major remodel year: 2025
Utilities & green energy
- Electric: Circuit Breakers
- Sewer: Public Sewer
- Water: Well
Community & HOA
Community
- Subdivision: SADDLEBROOK CONDO
HOA
- Has HOA: Yes
- Services included: Other, Snow Removal
- HOA fee: $220 quarterly
- HOA phone: 517-545-3900
Location
- Region: Pinckney
Financial & listing details
- Price per square foot: $134/sqft
- Tax assessed value: $125,914
- Annual tax amount: $4,286
- Date on market: 8/22/2026
- Cumulative days on market: 1 day
- Listing agreement: Exclusive Right To Sell
- Listing terms: Cash,Conventional,FHA,Usda Loan,Va Loan
Estimated market value
$409,900
$389,000 - $430,000
$2,523/mo
Price history
| Date | Event | Price |
|---|---|---|
| 8/22/2026 | Listed for sale | $415,000+12.5%$134/sqft |
Source:  Realcomp II #20261066586 Report a problem Realcomp II #20261066586 Report a problem | ||
| 10/12/2021 | Listing removed | -- |
Source: Realcomp II #2210080167 Report a problem | ||
| 10/4/2021 | Price change | $369,000-1.6%$119/sqft |
Source: Realcomp II #2210080167 Report a problem | ||
| 9/23/2021 | Listed for sale | $375,000+103%$121/sqft |
Source: Realcomp II #2210080167 Report a problem | ||
| 5/11/2001 | Sold | $184,758$60/sqft |
Source: Public Record Report a problem | ||
Public tax history
| Year | Property taxes | Tax assessment |
|---|---|---|
| 2025 | -- | $180,885 -6.2% |
| 2024 | -- | $192,924 +6.6% |
| 2023 | -- | $181,035 +29.5% |
| 2022 | -- | $139,769 +2.9% |
| 2021 | -- | $135,840 +4.5% |
| 2020 | -- | $129,940 -9.2% |
| 2019 | $3,175 +42.5% | $143,090 +37.6% |
| 2018 | $2,228 | $103,970 +2.5% |
| 2017 | -- | $101,480 +1.8% |
| 2016 | -- | $99,680 +6.2% |
| 2014 | -- | $93,880 +9% |
| 2012 | $2,897 | $86,130 -7.5% |
| 2011 | -- | $93,130 -5.6% |
| 2010 | -- | $98,700 -8.6% |
| 2009 | -- | $108,000 -9.9% |
| 2008 | -- | $119,870 |
| 2007 | $1,060 +17.9% | -- |
| 2006 | $899 -45.2% | $121,040 +8.4% |
| 2005 | $1,641 -3.2% | $111,680 +9% |
| 2003 | $1,695 | $102,460 +8.5% |
| 2002 | -- | $94,390 +83.7% |
| 2001 | $973 +191.9% | $51,370 +546.2% |
| 2000 | $333 | $7,950 |
Find assessor info on the county website
Monthly payment
Est. payment
Payment breakdown
Explore the cost of this home by adjusting the details. Changes won't be saved.Climate risks
Neighborhood: 48169
Nearby schools
GreatSchools rating
- 6/10Navigator SchoolGrades: 3-5Distance: 3.4 mi
- 8/10Pathfinder SchoolGrades: 6-8Distance: 3.3 mi
- 7/10Pinckney Community High SchoolGrades: 9-12Distance: 1.8 mi
- $347,200-- bd2 ba2k sqft2927 Saddlebrook Ct, Pinckney, MI 48169Off Market
- $377,600-- bd2 ba1.8k sqft2883 Saddlebrook Ct, Pinckney, MI 48169Off Market
- $365,2004 bd3 ba1.6k sqft2949 Saddlebrook Ct, Pinckney, MI 48169Off Market

- $407,7004 bd3 ba1.9k sqft2861 Saddlebrook Ct, Pinckney, MI 48169Off Market
- $375,0004 bd3 ba2.3k sqft2971 Saddlebrook Ct, Pinckney, MI 48169Sold
- $390,1003 bd2 ba2.3k sqft2902 Saddlebrook Ct, Pinckney, MI 48169Off Market
- $384,300-- bd2 ba1.4k sqft2924 Saddlebrook Ct, Pinckney, MI 48169Off Market
- $334,3003 bd1 ba1.4k sqft2880 Saddlebrook Ct, Pinckney, MI 48169Off Market
A local agent can set up tours, give advice and negotiate with sellers.
Similar homes
- $379,0003 bd3 ba2k sqft11437 Saddlebrook Cir, Pinckney, MI 48169For Sale
 MLS ID #26016516, Stephanie Bosanac-Mortimer, RE/MAX Mid-Michigan R.E.. MichRIC
 - $375,0003 bd3 ba2.4k sqft603 Cattail Ln, Pinckney, MI 48169For Sale
 MLS ID #26042078, Elena Krumrei, KW Realty Living. MichRIC
 - $375,0003 bd2 ba2.1k sqft15921 W M 36, Pinckney, MI 48169For Sale

 MLS ID #20261055995, Dina E Sabuda, Sabuda & Associates LLC. Realcomp II
 - $400,0003 bd2 ba1.8k sqft11388 Sunset Blvd, Pinckney, MI 48169For Sale
 MLS ID #20261012915, Michael Perna, EXP Realty The Perna Team. Realcomp II
 - $424,9004 bd4 ba2.9k sqft17301 Donohue Rd, Pinckney, MI 48169For SaleMLS ID #20261034219, Carolyn J Beck, KW Realty Livingston. Realcomp II
- $480,0003 bd3 ba2.4k sqft4952 Elmers Turn, Pinckney, MI 48169For SaleMLS ID #26042149, Kimberly Bell, Howard Hanna Real Estate. MichRIC
- $415,0004 bd3 ba2.4k sqft3590 Habitat Trl, Pinckney, MI 48169For SaleMLS ID #20261046510, Corey Schingeck, KW Realty Livingston. Realcomp II
- $320,0003 bd2 ba1.7k sqft11372 Outer Dr, Pinckney, MI 48169For SaleMLS ID #20261057296, Cat M Brown, EXP Realty Main. Realcomp II
- $399,9003 bd2 ba2.5k sqft13396 Miracle Dr, Chelsea, MI 48118For SaleMLS ID #26040473, Stephen Hollowell, Keller Williams Ann Arbor Mrkt. MichRIC
- $599,9004 bd5 ba4.5k sqft8114 Chilson Rd, Pinckney, MI 48169For SaleMLS ID #20261059350, Marissa Foos, KW Realty Livingston. Realcomp II
- $465,0003 bd3 ba2.9k sqft2097 Shale Dr, Howell, MI 48843For SaleMLS ID #20261067184, Teresa M Stovall, KW Realty Livingston. Realcomp II
- $337,5004 bd3 ba2k sqft9405 Spicer Rd, Brighton, MI 48116For SaleMLS ID #20261056248, Jason C Matt, EXP Z Real Estate. Realcomp II
- $475,0004 bd3 ba2.8k sqft913 Darwin Dr, Chelsea, MI 48118For SaleMLS ID #26040345, Skye Schultz, The Charles Reinhart Company. MichRIC
- $449,0004 bd4 ba2.6k sqft1302 N Freer Rd, Chelsea, MI 48118For SaleMLS ID #26024528, Sara Tripp, Xsell Realty. MichRIC
- $384,9004 bd3 ba1.9k sqft9731 Fountain Ln, Fowlerville, MI 48836For SaleMLS ID #20261064271, Janene Spencer-Deaton, RE/MAX Platinum. Realcomp II
- $450,0004 bd3 ba1.9k sqft7539 Lake St, Dexter, MI 48130For SaleMLS ID #26040738, Matthew McKernan, The Charles Reinhart Company. MichRIC
- $449,7004 bd3 ba2.5k sqft145 S Stockbridge Rd, Webberville, MI 48892For SaleMLS ID #20261057152, Jeff Amburgy, Real Estate One-Brighton. Realcomp II
- $350,0003 bd2 ba1.7k sqft8949 Sunflower Dr, Whitmore Lake, MI 48189For SaleMLS ID #26042715, Brent Flewelling, The Charles Reinhart Company. MichRIC
- $415,0002 bd2 ba1.7k sqft511 N Wagner Rd, Ann Arbor, MI 48103For SaleMLS ID #26035456, John Tenza, The Charles Reinhart Company. MichRIC
- $365,0003 bd3 ba3k sqft229 Scio Village Ct Unit 106, Ann Arbor, MI 48103For SaleMLS ID #26043872, Jade Mazzola, Berkshire Hathaway Snyder & Co. MichRIC
