Welcome to this meticulously maintained and updated 3 Bedroom, 3.5 Bath End Unit Townhome in desirable Willistown Chase! Bathed in natural light thanks to its Southern exposure, this home offers an inviting open floor plan perfect for entertaining. The Main Level features hardwood floors and the Living Room is open to the Dining Room, both with crown molding and chair rail, and gives access to the conveniently located Powder Room. Move into the 2 story Family Room with gas fireplace and an abundance of windows. The Kitchen is open to the Family Room and has been renovated (2018) with upgraded white cabinetry, backsplash, granite counters, over and under cabinet lighting and new appliances. The Breakfast Nook with Pantry has a new slider to the Trex Deck (new 2013)– a great place to grill or relax! Upstairs, the luxurious Primary Suite includes a tray ceiling with ceiling fan, 2 closets and an updated Spa like en-suite Bath (renovated 2021) with large tiled walk in shower, soaker tub and dual vanity with plenty of storage – a true retreat! The 2 additional Bedrooms are nicely sized, both with ceiling fans. The full Hall Bath and Laundry Room complete this level. The WALK OUT Lower level with new lighting (2024) includes a spacious Rec Room with slider to the rear yard, a full Bath and a large Storage Room with built in shelving, – a great place to watch the game or even use as a 4th Bedroom for guests or visiting family! Some of the other updates include: Stucco remediation and new windows (2020), new water heater (2024), New front step cement (2023). Gas fireplace with new embers and ignition switch (2022), New AC unit and new garage door opener and cables (2021), New heating unit (2017), New sump pump and new sewage ejector pump (2016). Great location in the community with privacy and plenty of extra parking nearby! As you can see this home is ready for its new owners – just move right in! Located in Great Valley SD (Sugartown Elem) and close to Ridley Park & dog friendly Okehocking Preserve. Convenient to public transportation, Rt, 3, 202 and Blue Rte.
Sold for $590,000
$590,000
2905 Sage Wood Dr, Newtown Square, PA 19073
3beds
2,321sqft
Townhouse
Built in 1998
1,936 Square Feet Lot
$624,700 Zestimate®
$254/sqft
$3,953 Estimated rent
Home value
$624,700
$581,000 - $668,000
$3,953/mo
Zestimate® history
Owner options
List your home for rent
$3,953/mo
Rent Zestimate®
Find your next renter with Zillow Rental Manager. Plus, with online applications, you can quickly screen prospective tenants – for free.
$3,953/mo
Rent Zestimate®
Refinance and save
$3,364/mo
Est. payment
Refinancing to a lower rate could help reduce your monthly payments and save thousands over the life of the loan.
$3,364/mo
Est. payment
Explore your selling options
Work with a Zillow partner agent
Leverage their expertise and Zillow's premium Showcase listings to get your home seen by more buyers.
Get startedList with your own agent
Get your home in front of millions of buyers by listing it on Zillow.
Learn how to do itSell it yourself
Take full control of how buyers see your home on Zillow by listing For Sale by Owner (FSBO).
List your homeWhat's special
Gas fireplaceOpen floor planSoaker tubAbundance of windowsSpacious rec roomTrex deckUpgraded white cabinetry
Zillow last checked:
Listing updated:
Listed by:
Nicole Ritchie 610-842-5431,
BHHS Fox & Roach-Media
Bought with:
Chuck Swope, RS329276
Swope Lees Commercial Real Estate LLC
Source: Bright MLS,MLS#: PACT2088846
Facts & features
Interior
Bedrooms & bathrooms
- Bedrooms: 3
- Bathrooms: 4
- Full bathrooms: 3
- 1/2 bathrooms: 1
- Main level bathrooms: 1
Rooms
- Room types: Living Room, Dining Room, Primary Bedroom, Bedroom 2, Bedroom 3, Kitchen, Family Room, Breakfast Room, Laundry, Recreation Room, Storage Room, Bathroom 2, Bathroom 3, Primary Bathroom, Half Bath
Basement
- Area: 0
Heating
- Forced Air, Natural Gas
Cooling
- Central Air, Electric
Appliances
- Included: Gas Water Heater
- Laundry: Upper Level, Laundry Room
Features
- Soaking Tub, Bathroom - Walk-In Shower, Bathroom - Tub Shower, Breakfast Area, Ceiling Fan(s), Family Room Off Kitchen, Open Floorplan, Kitchen Island, Primary Bath(s), Upgraded Countertops, Walk-In Closet(s), Chair Railings, Crown Molding
- Flooring: Carpet, Ceramic Tile, Hardwood, Wood
- Basement: Full,Heated,Partially Finished,Sump Pump,Walk-Out Access,Windows
- Number of fireplaces: 1
- Fireplace features: Glass Doors, Gas/Propane
Interior area
- Total structure area: 2,321
- Total interior livable area: 2,321 sqft
- Finished area above ground: 2,321
- Finished area below ground: 0
Property
Parking
- Total spaces: 2
- Parking features: Garage Faces Front, Attached, Driveway
- Attached garage spaces: 1
- Uncovered spaces: 1
Accessibility
- Accessibility features: None
Features
- Levels: Two
- Stories: 2
- Pool features: None
Lot
- Size: 1,936 Square Feet
Details
- Additional structures: Above Grade, Below Grade
- Parcel number: 5408 2025
- Zoning: RES
- Special conditions: Standard
Construction
Type & style
- Home type: Townhouse
- Architectural style: Colonial
- Property subtype: Townhouse
Materials
- Vinyl Siding, Stucco
- Foundation: Concrete Perimeter
- Roof: Asphalt
Condition
- Very Good
- New construction: No
- Year built: 1998
Utilities & green energy
- Sewer: Public Sewer
- Water: Public
Community & HOA
Community
- Subdivision: Willistown Chase
HOA
- Has HOA: Yes
- Services included: Common Area Maintenance, Maintenance Grounds, Snow Removal, Trash
- HOA fee: $290 monthly
Location
- Region: Newtown Square
- Municipality: WILLISTOWN TWP
Financial & listing details
- Price per square foot: $254/sqft
- Tax assessed value: $202,920
- Annual tax amount: $5,925
- Date on market: 1/7/2025
- Listing agreement: Exclusive Agency
- Listing terms: Cash,Conventional
- Inclusions: Washer, Dryer, Refrigerator, As Is
- Ownership: Fee Simple
Price history
| Date | Event | Price |
|---|---|---|
| 2/11/2025 | Sold | $590,000+1.7%$254/sqft |
Source:  Bright MLS #PACT2088846 Report a problem Bright MLS #PACT2088846 Report a problem | ||
| 1/10/2025 | Pending sale | $579,900$250/sqft |
Source: Bright MLS #PACT2088846 Report a problem | ||
| 1/7/2025 | Listed for sale | $579,900+132.4%$250/sqft |
Source: Bright MLS #PACT2088846 Report a problem | ||
| 5/17/2001 | Sold | $249,500+3.6%$107/sqft |
Source: Public Record Report a problem | ||
| 6/12/1998 | Sold | $240,785$104/sqft |
Source: Public Record Report a problem | ||
Public tax history
| Year | Property taxes | Tax assessment |
|---|---|---|
| 2025 | $6,050 +2.1% | $202,920 |
| 2024 | $5,925 +2.5% | $202,920 |
| 2023 | $5,781 +2.7% | $202,920 |
| 2022 | $5,631 +2.1% | $202,920 |
| 2021 | $5,518 +295.9% | $202,920 |
| 2020 | $1,394 -73.5% | $202,920 |
| 2019 | $5,265 +1.9% | $202,920 |
| 2018 | $5,164 +9900.2% | $202,920 |
| 2017 | $52 -98.9% | $202,920 |
| 2016 | $4,543 | $202,920 |
| 2015 | $4,543 | $202,920 |
| 2014 | $4,543 | $202,920 |
| 2013 | -- | $202,920 |
| 2012 | -- | $202,920 |
| 2011 | -- | $202,920 |
| 2010 | -- | $202,920 |
| 2009 | -- | $202,920 |
| 2008 | -- | $202,920 |
| 2007 | -- | $202,920 |
| 2006 | -- | $202,920 |
| 2005 | -- | $202,920 |
| 2004 | -- | $202,920 |
| 2003 | -- | $202,920 |
| 2000 | -- | $202,920 |
Find assessor info on the county website
Neighborhood: 19073
Nearby homes
- $531,1002 bd2 ba2k sqft2904 Sage Wood Dr, Newtown Square, PA 19073Off Market
- $690,0003 bd4 ba2.9k sqft2903 Sage Wood Dr, Newtown Square, PA 19073Off Market
- $563,0002 bd4 ba2.7k sqft2902 Sage Wood Dr, Newtown Square, PA 19073Off Market
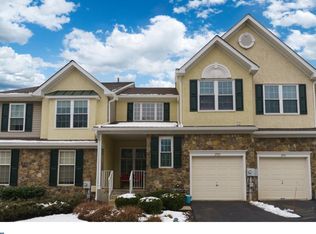
- $701,7003 bd2 ba3k sqft2901 Sage Wood Dr, Newtown Square, PA 19073Off Market
- $690,5003 bd2 ba3k sqft3001 Tall Oaks Ln, Newtown Square, PA 19073Off Market
- $561,1002 bd2 ba2k sqft2502 Sage Wood Dr, Newtown Square, PA 19073Off Market
- $637,6003 bd2 ba2.3k sqft2501 Sage Wood Dr, Newtown Square, PA 19073Off Market
- $545,0003 bd3 ba2.3k sqft2503 Sage Wood Dr, Newtown Square, PA 19073Sold
Nearby schools
GreatSchools rating
- 7/10Sugartown El SchoolGrades: K-4Distance: 4.1 mi
- 10/10Great Valley Middle SchoolGrades: 7-8Distance: 7.8 mi
- 10/10Great Valley High SchoolGrades: 9-12Distance: 7.8 mi
Schools provided by the listing agent
- Elementary: Sugartown
- Middle: Great Valley M.s.
- High: Great Valley
- District: Great Valley
Source: Bright MLS. This data may not be complete. We recommend contacting the local school district to confirm school assignments for this home.
Get a cash offer in 3 minutes
Find out how much your home could sell for in as little as 3 minutes with a no-obligation cash offer.
Estimated market value
$624,700
Get a cash offer in 3 minutes
Find out how much your home could sell for in as little as 3 minutes with a no-obligation cash offer.
Estimated market value
$624,700
- Pennsylvania
- Chester County
- Newtown Square
- 19073
- 2905 Sage Wood Dr
Nearby cities
Nearby zip codes
Other Newtown Square Topics
