Skip main navigation
Sold for $440,000
  • $440,000

    2905 Saintsbury Plz APT 215, Fairfax, VA 22031

    2beds
    1,264sqft
    Condominium
    Built in 2006
    -- sqft lot
    $453,100 Zestimate®
    $348/sqft
    $2,756 Estimated rent

    Home value

    $453,100

    $430,000 - $476,000

    $2,756/mo

    Zestimate® history
    Loading
    Loading...

    Owner options

    List your home for rent

    $2,756/mo

    Rent Zestimate®

    Find your next renter with Zillow Rental Manager. Plus, with online applications, you can quickly screen prospective tenants – for free.

    Learn more

    $2,756/mo

    Rent Zestimate®

    Refinance and save

    $2,718/mo

    Est. payment

    Refinancing to a lower rate could help reduce your monthly payments and save thousands over the life of the loan.

    See today's rates

    $2,718/mo

    Est. payment

    Explore your selling options

    Work with a Zillow partner agent

    Leverage their expertise and Zillow's premium Showcase listings to get your home seen by more buyers.

    Get started

    List with your own agent

    Get your home in front of millions of buyers by listing it on Zillow.

    Learn how to do it

    Sell it yourself

    Take full control of how buyers see your home on Zillow by listing For Sale by Owner (FSBO).

    List your home

    What's special

    Water fountainGreat opening viewCraft roomVienna metroParty roomSecure brick buildingsMeeting room
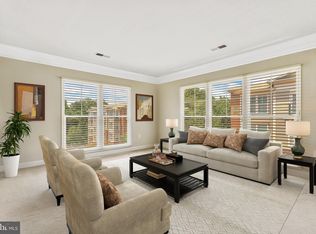
    Come enjoy the great life at Saintsbury Plaza! What a wonderful active 55+ community! Upon entering you will see the beautifully manicured grounds and secure brick buildings with lovely courtyard and water fountain. This entire 2 bedroom, 2 bathroom home has just been freshly painted and this model has the two large bedrooms on opposite ends for privacy for your guests or use as a home office or craft room. The primary suite is bright and sunny and boasts a walk-in closet, plantation shutters, ceiling fan, and en-suite bathroom with dual sinks and a soaking tub for you to relax in. The spacious kitchen has newer stainless steel appliances (4 years new), plenty of cabinet space, a pantry, upgraded countertops, a breakfast bar, and a great opening view to the living room and balcony. The living room with French door steps out to the huge balcony backing to trees where you can relax and enjoy nature and the abundance of wildlife. A large separate formal dining room is great for entertaining and the new washer and dryer are conveniently located right inside your home! There's an added bonus of extra storage as Storage Unit #6 conveys and your assigned parking space I-36 is right outside the building. You can also have peace of mind knowing your high end HVAC system is only 2 years old and the water heater is only 4 years old! Want more with this beautiful home? Add a club/party room, fitness room, library, jogging trails, meeting room, and all the Saintsbury activities, such as Happy Hours, Canesta Night, Book Club, and even a Bridge Game, just to name a few. This perfect location is just minutes to I66, Route 123, Lee Highway, Route 50, Nottoway Park, Providence Community Center with a pool, Vienna Metro, Tysons Corner, and all the wonderful amenities of the Town of Vienna, Oakton, and Fairfax, including world class shopping, restaurants, and entertainment. You definitely won't want to miss this fabulous opportunity to own in highly desirable Saintsbury Plaza!

    Zillow last checked:

    Listing updated:

    Listed by:

    Karen Graves 703-338-3089,

    Weichert, REALTORS,

    Co-Listing Agent: Rachel Underwood 703-547-7666,

    Weichert, REALTORS

    Bought with:

    Kim Kaufhold, 0225085666

    RE/MAX Distinctive Real Estate, Inc.

    Source: Bright MLS,MLS#: VAFX2175342MLS Logo

    Facts & features

    Interior

    Bedrooms & bathrooms
    • Bedrooms: 2
    • Bathrooms: 2
    • Full bathrooms: 2
    • Main level bathrooms: 2
    • Main level bedrooms: 2
    Rooms
    • Room types: Living Room, Dining Room, Primary Bedroom, Bedroom 2, Kitchen, Storage Room
    Primary bedroom
    • Features: Flooring - Carpet, Window Treatments, Walk-In Closet(s), Attached Bathroom, Ceiling Fan(s)
    • Level: Main
    • Area: 160 Square Feet
    • Dimensions: 10 X 16
    Bedroom 2
    • Features: Flooring - Carpet, Window Treatments
    • Level: Main
    • Area: 110 Square Feet
    • Dimensions: 10 X 11
    Dining room
    • Features: Flooring - Carpet, Formal Dining Room, Lighting - Ceiling
    • Level: Main
    • Area: 110 Square Feet
    • Dimensions: 10 X 11
    Kitchen
    • Features: Breakfast Bar, Ceiling Fan(s), Flooring - Ceramic Tile, Kitchen - Gas Cooking, Pantry
    • Level: Main
    • Area: 99 Square Feet
    • Dimensions: 9 X 11
    Living room
    • Features: Flooring - Carpet, Window Treatments
    • Level: Main
    • Area: 160 Square Feet
    • Dimensions: 10 X 16
    Storage room
    • Features: Flooring - Concrete
    • Level: Lower
    Heating
    • Forced Air, Natural Gas
    Cooling
    • Ceiling Fan(s), Central Air, Electric
    Appliances
    • Included: Dishwasher, Disposal, Refrigerator, Cooktop, Washer, Self Cleaning Oven, Washer/Dryer Stacked, Microwave, Ice Maker, Double Oven, Stainless Steel Appliance(s), Dryer, Electric Water Heater
    • Laundry: Washer In Unit, Dryer In Unit, In Unit
    Features
    • Breakfast Area, Primary Bath(s), Upgraded Countertops, Elevator, Crown Molding, Open Floorplan, Ceiling Fan(s), Formal/Separate Dining Room, Soaking Tub, Dry Wall
    • Flooring: Ceramic Tile, Carpet
    • Doors: French Doors
    • Windows: Double Pane Windows, Screens, Window Treatments
    • Has basement: No
    • Has fireplace: No
    Interior area
    • Total structure area: 1,264
    • Total interior livable area: 1,264 sqft
    • Finished area above ground: 1,264

    Property

    Parking
    • Parking features: Assigned, Parking Lot
    • Details: Assigned Parking, Assigned Space #: I-36
    Accessibility
    • Accessibility features: Accessible Elevator Installed, Accessible Entrance
    Features
    • Levels: One
    • Stories: 1
    • Exterior features: Lighting, Sidewalks, Balcony
    • Pool features: None
    Details
    • Additional structures: Above Grade
    • Parcel number: 0483 47010215
    • Zoning: 110
    • Special conditions: Standard

    Construction

    Type & style
    • Home type: Condo
    • Architectural style: Contemporary
    • Property subtype: Condominium
    • Attached to another structure: Yes
    Materials
    • Brick
    Condition
    • Very Good
    • New construction: No
    • Year built: 2006
    Details
    • Builder model: AVINGTON
    • Builder name: PORTEN

    Utilities & green energy

    • Sewer: Public Sewer
    • Water: Public

    Community & HOA

    Community
    • Security: Main Entrance Lock, Smoke Detector(s), Fire Sprinkler System
    • Condo and coop fee: $641 monthly
    • Senior community: Yes
    • Subdivision: Saintsbury Plaza
    HOA
    • Has HOA: No
    • Amenities included: Common Grounds, Elevator(s), Party Room, Concierge, Fitness Center, Storage, Game Room, Jogging Path, Library, Meeting Room, Reserved/Assigned Parking, Storage Bin
    • Services included: Common Area Maintenance, Maintenance Structure, Maintenance Grounds, Management, Insurance, Parking Fee, Recreation Facility, Road Maintenance, Snow Removal, Trash
    Location
    • Region: Fairfax

    Financial & listing details

    • Price per square foot: $348/sqft
    • Tax assessed value: $387,980
    • Annual tax amount: $4,378
    • Date on market: 4/26/2024
    • Listing agreement: Exclusive Right To Sell
    • Listing terms: Cash,Conventional
    • Ownership: Condominium

    Price history

    DateEventPrice
    5/10/2024Sold$440,000-1.1%$348/sqft
    Source: Bright MLS #VAFX2175342 Report a problem
    5/1/2024Pending sale$445,000$352/sqft
    Source: Bright MLS #VAFX2175342 Report a problem
    4/26/2024Listed for sale$445,000+27.1%$352/sqft
    Source: Bright MLS #VAFX2175342 Report a problem
    8/19/2013Sold$350,000-5.4%$277/sqft
    Source: Public Record Report a problem
    6/10/2013Listed for sale$370,000+12.2%$293/sqft
    Source: Long and Foster Real Estate, Inc. Report a problem
    9/18/2008Sold$329,900-10.6%$261/sqft
    Source: Public Record Report a problem
    6/26/2006Sold$369,218$292/sqft
    Source: Public Record Report a problem

    Public tax history

    YearProperty taxesTax assessment
    2025$4,945 +4.8%$427,750 +5%
    2024$4,720 +7.8%$407,380 +5%
    2023$4,378 +4.1%$387,980 +5.5%
    2022$4,205 $367,750 +4%
    2021-- $353,610 -5%
    2020$4,405 +2%$372,220 +2%
    2019$4,319 +4%$364,920 +4%
    2018$4,153 -0.1%$350,880 -2%
    2017$4,157 +0.2%$358,040
    2016$4,148 +10%$358,040 +6%
    2015$3,770 +6.2%$337,770 +6%
    2014$3,548 $318,650 +8.1%
    2013-- $294,790 +5.9%
    2012-- $278,440
    2011-- $278,440 +19%
    2010-- $233,980 -19%
    2009-- $288,860 -10%
    2008-- $320,960 -5.6%
    2007-- $340,000
    Find assessor info on the county website

    Neighborhood: 22031

    Nearby schools

    GreatSchools rating
    Schools provided by the listing agent
    • District: Fairfax County Public Schools

    Source: Bright MLS. This data may not be complete. We recommend contacting the local school district to confirm school assignments for this home.

    Get a cash offer in 3 minutes
    Find out how much your home could sell for in as little as 3 minutes with a no-obligation cash offer.
    Estimated market value
    $453,100
    Get a cash offer in 3 minutes
    Find out how much your home could sell for in as little as 3 minutes with a no-obligation cash offer.
    Estimated market value
    $453,100