Contemporary Craftsman built in 2022. Open floorplan, energy efficient home. Lots of custom cabinetry and built-ins. Quartz waterfall island, hidden drawer microwave, Bosch refrigerator, double ovens with convection, gas cooktop stove with beautiful wood hood vent, cleverly hidden pantry with quartz worktop and plenty shelves with 9ft ceiling. Smart appliances with wifi, tankless water heater with circulation, blonde LVP flooring throughout. Beautiful master bath with double vanity sinks, large walk-in shower, free standing soaker tub, large 12"x24" Onyx tile floors, and extra linen cabinets. Master closet has built-in cabinets, drawers, and dressing mirror, opens conveniently to laundry room with utility sink and mudroom with built-in bench. Upstairs has bonus room with full bath that has walk-in tiled shower, walk-in closet, and its own heating and air system. Sand colored carpet on stairway and upstairs. Secondary bedrooms downstairs have walk-in closets with automatic lighting, bath with separate sinks in dressing room, bonus cabinets for storage, and seafoam colored tile around tub.Office has double glass French doors and panel wall. Back patio has large living space.
Closed
$565,000
2905 Salem Oaks Dr, Conway, AR 72034
4beds
3,091sqft
Single Family Residence
Built in 2022
10,018 Square Feet Lot
$566,200 Zestimate®
$183/sqft
$2,861 Estimated rent
Home value
$566,200
$527,000 - $611,000
$2,861/mo
Zestimate® history
Owner options
List your home for rent
$2,861/mo
Rent Zestimate®
Find your next renter with Zillow Rental Manager. Plus, with online applications, you can quickly screen prospective tenants – for free.
$2,861/mo
Rent Zestimate®
Refinance and save
$3,308/mo
Est. payment
Refinancing to a lower rate could help reduce your monthly payments and save thousands over the life of the loan.
$3,308/mo
Est. payment
Explore your selling options
Work with a Zillow partner agent
Leverage their expertise and Zillow's premium Showcase listings to get your home seen by more buyers.
Get startedList with your own agent
Get your home in front of millions of buyers by listing it on Zillow.
Learn how to do itSell it yourself
Take full control of how buyers see your home on Zillow by listing For Sale by Owner (FSBO).
List your homeWhat's special
Zillow last checked:
Listing updated:
Listed by:
Misty L Jacobs,
ERA TEAM Real Estate,
Leah Brown 501-733-2093,
ERA TEAM Real Estate
Bought with:
Toni Knowles, AR
Crye-Leike REALTORS Bryant
Source: CARMLS,MLS#: 24033107
Facts & features
Interior
Bedrooms & bathrooms
- Bedrooms: 4
- Bathrooms: 4
- Full bathrooms: 3
- 1/2 bathrooms: 1
Rooms
- Room types: Office/Study, Bonus Room
Dining room
- Features: Separate Breakfast Rm
Heating
- Natural Gas, Electric
Cooling
- Electric
Appliances
- Included: Built-In Range, Double Oven, Microwave, Gas Range, Surface Range, Dishwasher, Disposal, Refrigerator, Oven
- Laundry: Washer Hookup, Electric Dryer Hookup, Laundry Room
Features
- Walk-in Shower, Pantry, Sheet Rock, Primary Bedroom/Main Lv, Guest Bedroom/Main Lv, Primary Bedroom Apart, Guest Bedroom Apart, 3 Bedrooms Same Level
- Flooring: Carpet, Wood, Tile
- Has fireplace: Yes
- Fireplace features: Gas Logs Present
Interior area
- Total structure area: 3,091
- Total interior livable area: 3,091 sqft
Property
Parking
- Total spaces: 2
- Parking features: Garage, Two Car, Garage Door Opener
- Has garage: Yes
Features
- Levels: One and One Half
- Stories: 1.5
- Exterior features: Rain Gutters
- Fencing: Brick,Wood
Lot
- Size: 10,018 Square Feet
- Features: Level, Corner Lot, Subdivided, Lawn Sprinkler
Details
- Parcel number: 71112448033
Construction
Type & style
- Home type: SingleFamily
- Architectural style: Traditional
- Property subtype: Single Family Residence
Materials
- Brick, Wood Siding
- Foundation: Slab
- Roof: Composition
Condition
- New construction: No
- Year built: 2022
Details
- Builder name: KB Contracting Solutions
Utilities & green energy
- Electric: Electric-Co-op
- Gas: Gas-Natural
- Sewer: Public Sewer
- Water: Public
- Utilities for property: Natural Gas Connected, Cable Connected
Green energy
- Energy efficient items: Thermostat
- Water conservation: Efficient Hot Water Distribution
Community & HOA
Community
- Features: No Fee
- Subdivision: Salem Oaks
HOA
- Has HOA: No
Location
- Region: Conway
Financial & listing details
- Price per square foot: $183/sqft
- Tax assessed value: $526,500
- Annual tax amount: $4,028
- Date on market: 9/9/2024
- Road surface type: Paved
Price history
| Date | Event | Price |
|---|---|---|
| 11/15/2024 | Sold | $565,000-1.7%$183/sqft |
Source:  CARMLS #24033107 Report a problem CARMLS #24033107 Report a problem | ||
| 9/9/2024 | Listed for sale | $575,000+11.7%$186/sqft |
Source: CARMLS #24033107 Report a problem | ||
| 7/26/2022 | Sold | $514,900$167/sqft |
Source: CARMLS #22020073 Report a problem | ||
| 6/20/2022 | Contingent | $514,900$167/sqft |
Source: CARMLS #22020073 Report a problem | ||
| 6/16/2022 | Listed for sale | $514,900+2.1%$167/sqft |
Source: CARMLS #22020073 Report a problem | ||
| 6/15/2022 | Listing removed | -- |
Source: Owner Report a problem | ||
| 4/30/2022 | Listed for sale | $504,500$163/sqft |
Source: Owner Report a problem | ||
Public tax history
| Year | Property taxes | Tax assessment |
|---|---|---|
| 2025 | $5,328 +51% | $105,300 +32.3% |
| 2024 | $3,528 +3.4% | $79,610 +5% |
| 2023 | $3,411 +1023.7% | $75,820 +1163.7% |
| 2022 | $304 | $6,000 |
| 2021 | $304 -4.8% | $6,000 -4.8% |
| 2020 | $319 | $6,300 |
Find assessor info on the county website
Neighborhood: 72034
Nearby homes
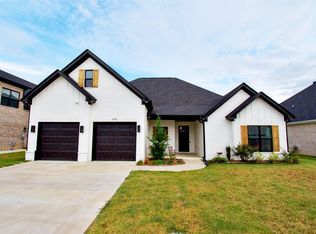
- $442,9004 bd3 ba2.4k sqft2915 Salem Oaks Dr, Conway, AR 72034Sold
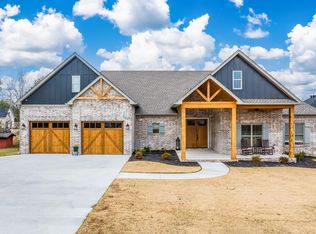
- $710,0004 bd5 ba3.5k sqft1535 S Salem Rd, Conway, AR 72034Sold
- $460,9009,583 Square Feet2925 Salem Oaks Dr, Conway, AR 72034Off Market
- $414,600-- bd3 ba2.6k sqft1495 Blackwood Cv, Conway, AR 72034Off Market
- $385,0004 bd2 ba2.2k sqft1485 Blackwood Cv, Conway, AR 72034Sold
- $487,900-- bd2 ba2.5k sqft2900 Salem Oaks Dr, Conway, AR 72034Off Market
- $586,400-- bd3 ba2.9k sqft2910 Salem Oaks Dr, Conway, AR 72034Off Market
- $360,6004 bd2 ba2.1k sqft1475 Blackwood Cv, Conway, AR 72034Off Market
Nearby schools
GreatSchools rating
- 7/10Carl Stuart Middle SchoolGrades: 5-7Distance: 1.3 mi
- 6/10Conway High WestGrades: 10-12Distance: 2.7 mi
- 9/10Carolyn Lewis Elementary SchoolGrades: K-4Distance: 1.3 mi
Schools provided by the listing agent
- Elementary: Ellen Smith
- Middle: Middle: Ruth Doyle, Junior High: Carl Stewart
- High: Conway
Source: CARMLS. This data may not be complete. We recommend contacting the local school district to confirm school assignments for this home.


Get pre-qualified for a loan
At Zillow Home Loans, we can pre-qualify you in as little as 5 minutes with no impact to your credit score.An equal housing lender. NMLS #10287.
Sell for more on Zillow
Get a Zillow Showcase℠ listing at no additional cost and you could sell for .
$566,200
2% more
+$11,324
With Zillow Showcase(estimated)
$577,524
- Arkansas
- Faulkner County
- Conway
- 72034
- 2905 Salem Oaks Dr
Nearby cities
Nearby zip codes
Other Conway Topics
