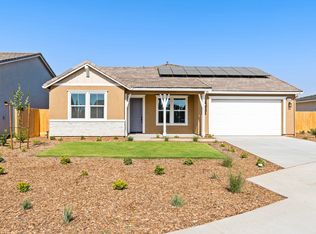
Welcome to the Magnolia home, where lasting memories with its emphasis on indoor and outdoor living, awaits.
This layout is ideal for entertaining guests or simply enjoying the natural surroundings.
The captivating foyer sets the tone for the open area you'll explore. An oversized kitchen and dining area, ample counter space, and a spacious island, makes it a perfect place for cooking and entertaining or having family meals.
A large pantry, provides additional storage for groceries and kitchen essentials, to help keep the kitchen organized and clutter-free.
The master bedroom, a key highlight of this home, is conveniently located downstairs. Offering easy access and privacy for the homeowners. It feature an ensuite bathroom, complete with amenities like a bathtub, a separate shower, dual sinks, and large walk-in closet.
Having both a den downstairs and a bonus room upstairs provides versatility, as family members can engage in various needs and interests, offering a comfortable living spaces.
Come visit this spacious and inviting home, perfect for families or individuals who value both style and functionality
Sold for $640,000
$640,000
2905 Sand Hills Avenue, Tulare, CA 93274
5beds
3,370sqft
Single Family Residence, Residential
Built in 2023
8,385 Square Feet Lot
$653,400 Zestimate®
$190/sqft
$3,504 Estimated rent
Home value
$653,400
$621,000 - $686,000
$3,504/mo
Zestimate® history
Owner options
List your home for rent
$3,504/mo
Rent Zestimate®
Find your next renter with Zillow Rental Manager. Plus, with online applications, you can quickly screen prospective tenants – for free.
$3,504/mo
Rent Zestimate®
Refinance and save
$4,061/mo
Est. payment
Refinancing to a lower rate could help reduce your monthly payments and save thousands over the life of the loan.
$4,061/mo
Est. payment
Explore your selling options
Work with a Zillow partner agent
Leverage their expertise and Zillow's premium Showcase listings to get your home seen by more buyers.
Get startedList with your own agent
Get your home in front of millions of buyers by listing it on Zillow.
Learn how to do itSell it yourself
Take full control of how buyers see your home on Zillow by listing For Sale by Owner (FSBO).
List your homeWhat's special
Large walk-in closetSpacious islandLarge pantryBonus roomMaster bedroomDining areaDual sinks
Zillow last checked:
Listing updated:
Listed by:
Atzimba Hernandez 559-209-0001,
Woodside Homes of Fresno
Bought with:
Atzimba Hernandez, DRE #01713741
Woodside Homes of Fresno
Source: TCMLS,MLS#: 224610
Facts & features
Interior
Bedrooms & bathrooms
- Bedrooms: 5
- Bathrooms: 4
- Full bathrooms: 4
- Main level bathrooms: 2
Heating
- Central
Cooling
- Central Air
Features
- Pantry
- Has fireplace: No
Interior area
- Total structure area: 3,370
- Total interior livable area: 3,370 sqft
Property
Parking
- Total spaces: 2
- Parking features: Tandem
- Garage spaces: 2
Features
- Stories: 2
- Patio & porch: Covered, Front Porch, Patio
Lot
- Size: 8,385 Square Feet
- Dimensions: 65 x 128
Details
- Parcel number: 000000000000
Construction
Type & style
- Home type: SingleFamily
- Property subtype: Single Family Residence, Residential
Materials
- Roof: Flat Tile
Condition
- New construction: Yes
- Year built: 2023
Utilities & green energy
- Sewer: Public Sewer
- Water: Public
- Utilities for property: Electricity Connected, Natural Gas Connected, Sewer Connected, Water Connected
Community & HOA
Community
- Subdivision: Copper Heights
HOA
- Has HOA: No
Location
- Region: Tulare
Financial & listing details
- Price per square foot: $190/sqft
- Tax assessed value: $652,800
- Annual tax amount: $7,505
- Date on market: 7/19/2023
- Cumulative days on market: 21 days
- Electric utility on property: Yes
Price history
| Date | Event | Price |
|---|---|---|
| 10/6/2023 | Sold | $640,000-7.6%$190/sqft |
Source:  TCMLS #224610 Report a problem TCMLS #224610 Report a problem | ||
| 8/10/2023 | Pending sale | $692,505$205/sqft |
Source: TCMLS #224610 Report a problem | ||
| 7/19/2023 | Listed for sale | $692,505$205/sqft |
Source: TCMLS #224610 Report a problem | ||
Public tax history
| Year | Property taxes | Tax assessment |
|---|---|---|
| 2025 | $7,505 +1363.1% | $652,800 +3209.2% |
| 2024 | $513 -8.8% | $19,727 +2% |
| 2023 | $562 +17.1% | $19,341 +2% |
| 2022 | $480 | $18,962 |
Find assessor info on the county website
Neighborhood: 93274
Nearby homes
- $615,5004 bd3 ba2.4k sqft2983 Sand Hills Ave, Tulare, CA 93274Sold
- $607,5004 bd3 ba2.5k sqft2947 Sand Hills Ave, Tulare, CA 93274Sold
- $553,5004 bd3 ba2.4k sqft2956 Sand Hills Ave, Tulare, CA 93274Sold
- $489,1503 bd3 ba2.1k sqft3012 Sand Hills Ave, Tulare, CA 93274Sold
- $538,5004 bd3 ba2.4k sqft2990 Sand Hills Ave, Tulare, CA 93274Sold
- $544,9004 bd3 ba2.3k sqft2999 Sand Hills Ave, Tulare, CA 93274For Sale
- $565,5004 bd3 ba2.6k sqft2925 Sand Hills Ave, Tulare, CA 93274Sold
- $533,0004 bd3 ba2.4k sqft2924 Sand Hills Ave, Tulare, CA 93274Sold
Nearby schools
GreatSchools rating
- 7/10Mission Valley Elementary SchoolGrades: K-6Distance: 1.8 mi
- 4/10Live Oak Middle SchoolGrades: 7-8Distance: 1 mi
- 6/10Tulare Union High SchoolGrades: 9-12Distance: 1.8 mi
Get a cash offer in 3 minutes
Find out how much your home could sell for in as little as 3 minutes with a no-obligation cash offer.
Estimated market value
$653,400
Get a cash offer in 3 minutes
Find out how much your home could sell for in as little as 3 minutes with a no-obligation cash offer.
Estimated market value
$653,400
- California
- Tulare County
- Tulare
- 93274
- 2905 Sand Hills Avenue
Nearby cities
Nearby zip codes
Other Tulare Topics
