Skip main navigation
Closed
  • $272,000

    2905 Scarborough St, Bloomington, IL 61705

    3beds
    2,576sqft
    Single Family Residence
    Built in 1995
    9,587.56 Square Feet Lot
    $279,900 Zestimate®
    $106/sqft
    $2,548 Estimated rent

    Home value

    $279,900

    $258,000 - $305,000

    $2,548/mo

    Zestimate® history
    Loading
    Loading...

    Owner options

    List your home for rent

    $2,548/mo

    Rent Zestimate®

    Find your next renter with Zillow Rental Manager. Plus, with online applications, you can quickly screen prospective tenants – for free.

    Learn more

    $2,548/mo

    Rent Zestimate®

    Refinance and save

    $1,942/mo

    Est. payment

    Refinancing to a lower rate could help reduce your monthly payments and save thousands over the life of the loan.

    See today's rates

    $1,942/mo

    Est. payment

    Explore your selling options

    Work with a Zillow partner agent

    Leverage their expertise and Zillow's premium Showcase listings to get your home seen by more buyers.

    Get started

    List with your own agent

    Get your home in front of millions of buyers by listing it on Zillow.

    Learn how to do it

    Sell it yourself

    Take full control of how buyers see your home on Zillow by listing For Sale by Owner (FSBO).

    List your home

    What's special

    Modern vanitiesFinished basementCorner-lot ranchRaspberry bushesNewer carpetBright inviting kitchenStylish backsplash
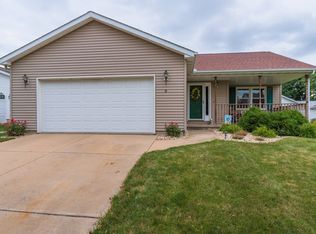
    This charming corner-lot ranch has been thoughtfully updated from top to bottom! Step inside to find a bright, inviting kitchen featuring new quartz countertops, a stylish backsplash, and a brand-new sink - all complemented by a 2023 dishwasher. The open living room and two bedrooms showcase gorgeous new wood floors, while updated light fixtures add warmth and character throughout. Both bathrooms have been refreshed with new tile floors and modern vanities, and the master bedroom also features newer carpet (2018). Tech lovers will appreciate the Google Home and Nest system already in place for convenience and comfort. The finished basement offers extra living or entertaining space, complete with a bathroom rough-in for future expansion. The basement floor has been freshly painted and clear-coated, and includes a sump pump with backup (approx. 5 years old). A washer and dryer hookup on the main floor adds flexibility if you prefer laundry without stairs. Outside, you'll enjoy a well-kept yard maintained by Weedman, including regular aeration and seeding - plus your very own raspberry bushes ready to enjoy each season! Don't miss your chance to own a move-in-ready home that combines modern updates, smart features, and a welcoming layout in one perfect package!

    Zillow last checked:

    Listing updated:

    Listing courtesy of:

    Carrie Downey 309-262-7805,

    RE/MAX Rising

    Bought with:

    Tracy Patkunas, ABR

    RE/MAX Rising

    Source: MRED as distributed by MLS GRID,MLS#: 12487420MLS Logo

    Facts & features

    Interior

    Bedrooms & bathrooms
    • Bedrooms: 3
    • Bathrooms: 2
    • Full bathrooms: 2
    Primary bedroom
    • Features: Flooring (Carpet), Window Treatments (All), Bathroom (Full)
    • Level: Main
    • Area: 192 Square Feet
    • Dimensions: 12X16
    Bedroom 2
    • Features: Flooring (Hardwood), Window Treatments (All)
    • Level: Main
    • Area: 110 Square Feet
    • Dimensions: 10X11
    Bedroom 3
    • Features: Flooring (Hardwood), Window Treatments (All)
    • Level: Main
    • Area: 110 Square Feet
    • Dimensions: 10X11
    Family room
    • Features: Flooring (Other)
    • Level: Basement
    • Area: 546 Square Feet
    • Dimensions: 21X26
    Kitchen
    • Features: Kitchen (Eating Area-Breakfast Bar), Flooring (Ceramic Tile), Window Treatments (All)
    • Level: Main
    • Area: 168 Square Feet
    • Dimensions: 12X14
    Laundry
    • Features: Flooring (Other)
    • Level: Basement
    • Area: 48 Square Feet
    • Dimensions: 6X8
    Living room
    • Features: Flooring (Hardwood), Window Treatments (All)
    • Level: Main
    • Area: 285 Square Feet
    • Dimensions: 15X19
    Sun room
    • Features: Flooring (Wood Laminate), Window Treatments (Blinds)
    • Level: Main
    • Area: 132 Square Feet
    • Dimensions: 11X12
    Heating
    • Natural Gas, Forced Air
    Cooling
    • Central Air
    Appliances
    • Included: Range, Dishwasher, Refrigerator, Washer, Dryer, Disposal, Microwave
    • Laundry: Electric Dryer Hookup
    Features
    • Vaulted Ceiling(s)
    • Flooring: Hardwood
    • Basement: Partially Finished,Bath/Stubbed,Full
    Interior area
    • Total structure area: 2,608
    • Total interior livable area: 2,576 sqft
    • Finished area below ground: 1,200

    Property

    Parking
    • Total spaces: 2
    • Parking features: Concrete, Garage Door Opener, Yes, Garage Owned, Attached, Garage
    • Attached garage spaces: 2
    • Has uncovered spaces: Yes
    Accessibility
    • Accessibility features: No Disability Access
    Features
    • Stories: 1
    Lot
    • Size: 9,587 sqft
    • Dimensions: 80 X 120
    • Features: Corner Lot, Cul-De-Sac
    Details
    • Additional structures: Shed(s)
    • Parcel number: 2119130007
    • Special conditions: None
    • Other equipment: Ceiling Fan(s)

    Construction

    Type & style
    • Home type: SingleFamily
    • Architectural style: Ranch
    • Property subtype: Single Family Residence
    Materials
    • Vinyl Siding
    • Roof: Asphalt
    Condition
    • New construction: No
    • Year built: 1995

    Utilities & green energy

    • Sewer: Public Sewer
    • Water: Public

    Community & neighborhood

    Community
    • Community features: Park
    Location
    • Region: Bloomington
    • Subdivision: Pepper Ridge

    HOA & financial

    HOA
    • Services included: None

    Other

    Other facts
    • Listing terms: Conventional
    • Ownership: Fee Simple

    Price history

    DateEventPrice
    12/12/2025Sold$272,000+0.8%$106/sqft
    Source: MRED as distributed by MLS GRID #12487420 Report a problem
    10/22/2025Contingent$269,900$105/sqft
    Source: MRED as distributed by MLS GRID #12487420 Report a problem
    10/9/2025Listed for sale$269,900+69.7%$105/sqft
    Source: MRED as distributed by MLS GRID #12487420 Report a problem
    9/18/2019Sold$159,000-1.5%$62/sqft
    Source: MRED as distributed by MLS GRID #10433381 Report a problem
    8/13/2019Pending sale$161,500$63/sqft
    Source: Keller Williams Realty Revolution #10433381 Report a problem
    7/15/2019Price change$161,500-1.8%$63/sqft
    Source: Keller Williams Realty Revolution #10433381 Report a problem
    7/2/2019Listed for sale$164,500+6.8%$64/sqft
    Source: Keller Williams Revolution #10433381 Report a problem
    12/19/2014Sold$154,000$60/sqft
    Source: Public Record Report a problem

    Public tax history

    YearProperty taxesTax assessment
    2024$5,577 +14.2%$75,070 +18%
    2023$4,882 +3.8%$63,622 +7.4%
    2022$4,703 +9.1%$59,221 +9.2%
    2021$4,311 $54,214 +2.8%
    2020-- $52,737 +2.9%
    2019-- $51,270 +2.2%
    2018$3,822 $50,167
    2017$3,822 +4.2%$50,167
    2016$3,667 +0.6%$50,167 +0.3%
    2015$3,643 $50,002
    2014$3,643 +5%$50,002 +3%
    2013$3,470 -1.8%$48,546 -1.1%
    2012$3,533 $49,081 -3.2%
    2011$3,533 -1.4%$50,725
    2010$3,584 +1.2%$50,725
    2009$3,540 +3.7%$50,725 +2.2%
    2008$3,415 +4%$49,648 +4.1%
    2007$3,282 $47,679 +9.1%
    2006-- $43,709 +3.5%
    2005-- $42,247 +2.3%
    2002-- $41,295 +2.1%
    2001-- $40,426 +2.3%
    2000-- $39,525

    Find assessor info on the county website

    Neighborhood: 61705

    Nearby schools

    GreatSchools rating
    Schools provided by the listing agent
    • Elementary: Pepper Ridge Elementary
    • Middle: Evans Jr High
    • High: Normal Community West High Schoo
    • District: 5

    Source: MRED as distributed by MLS GRID. This data may not be complete. We recommend contacting the local school district to confirm school assignments for this home.

    Get pre-qualified for a loan
    At Zillow Home Loans, we can pre-qualify you in as little as 5 minutes with no impact to your credit score.

    An equal housing lender. NMLS #10287.

    Sell for more on Zillow
    Get a Zillow Showcase℠ listing at no additional cost and you could sell for .
    $279,900
    2% more
    +$5,598
    With Zillow Showcase(estimated)
    $285,498