Skip main navigation
Sold for $479,000
  • $479,000

    2905 Seminary Ave, Richmond, VA 23220

    3beds
    1,838sqft
    Single Family Residence
    Built in 1920
    0.41 Acres Lot
    $500,500 Zestimate®
    $261/sqft
    $3,084 Estimated rent

    Home value

    $500,500

    $440,000 - $566,000

    $3,084/mo

    Zestimate® history
    Loading
    Loading...

    Owner options

    List your home for rent

    $3,084/mo

    Rent Zestimate®

    Find your next renter with Zillow Rental Manager. Plus, with online applications, you can quickly screen prospective tenants – for free.

    Learn more

    $3,084/mo

    Rent Zestimate®

    Refinance and save

    $2,962/mo

    Est. payment

    Refinancing to a lower rate could help reduce your monthly payments and save thousands over the life of the loan.

    See today's rates

    $2,962/mo

    Est. payment

    Explore your selling options

    Work with a Zillow partner agent

    Leverage their expertise and Zillow's premium Showcase listings to get your home seen by more buyers.

    Get started

    List with your own agent

    Get your home in front of millions of buyers by listing it on Zillow.

    Learn how to do it

    Sell it yourself

    Take full control of how buyers see your home on Zillow by listing For Sale by Owner (FSBO).

    List your home

    What's special

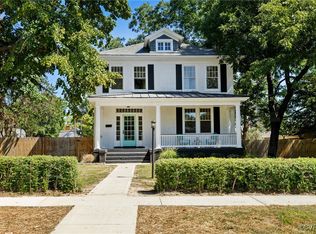
    This impeccably restored 1920 Colonial Revival home is move-in ready, blending timeless elegance with modern upgrades. The open foyer welcomes you with an original fireplace and mirror, 12-foot ceilings, and abundant natural light with meticulously restored hardwood floors throughout leading to a spacious dining room paired with two sets of working, unpainted pocket doors—highlight the home’s historic charm The huge living room features a tray ceiling, oversized, fully restored original windows, and built-in bookcases with a sitting nook, while the updated kitchen offers all stainless appliances, and access to a generous backyard. New HVAC system ensures year-round comfort. Upstairs, the large master bedroom boasts original hardwoods, huge windows, an ensuite bathroom, and ample closet space, accompanied by two bedrooms with original hardwood flooring The beautifully turned staircase showcases restored wood and moldings, adding to the home’s character. The nearly half-acre lot, perfect for pets, family and gathering with friends—rare for the area—includes a detached garage with off-street parking and a new fence installed for added privacy. Conveniently located five minutes from Scotts Addition, this home is a perfect fusion of past and present

    Zillow last checked:

    Listing updated:

    Listed by:

    Brian Rivers dsamson@samsonproperties.net,

    Samson Properties

    Bought with:

    Maura Long, 0225250641

    Hometown Realty

    Source: CVRMLS,MLS#: 2506782MLS LogoOriginating MLS: Central Virginia Regional MLS

    Facts & features

    Interior

    Bedrooms & bathrooms
    • Bedrooms: 3
    • Bathrooms: 3
    • Full bathrooms: 2
    • 1/2 bathrooms: 1
    Primary bedroom
    • Description: Original hardwoods, walkthrough closet, full bath
    • Level: Second
    • Dimensions: 14.0 x 12.0
    Bedroom 2
    • Description: Original hardwoods, closet
    • Level: Second
    • Dimensions: 12.0 x 10.0
    Bedroom 3
    • Description: Original hardwoods, door to deck
    • Level: Second
    • Dimensions: 12.0 x 11.0
    Dining room
    • Description: Original hardwoods, fireplace, tons of light
    • Level: First
    • Dimensions: 12.0 x 13.0
    Foyer
    • Description: Original hardwoods,fireplace, pocket doors
    • Level: First
    • Dimensions: 12.0 x 10.0
    Other
    • Description: Tub & Shower
    • Level: Second
    Half bath
    • Level: First
    Kitchen
    • Description: Ample Cabinetry, stainless appliances.
    • Level: First
    • Dimensions: 0 x 0
    Living room
    • Description: Original hardwoods, built ins, tall ceilings
    • Level: First
    • Dimensions: 15.0 x 17.0
    Heating
    • Electric, Natural Gas, Zoned
    Cooling
    • Central Air, Zoned
    Appliances
    • Included: Dryer, Dishwasher, Electric Water Heater, Gas Water Heater, Range, Refrigerator, Washer
    • Laundry: Washer Hookup, Dryer Hookup
    Features
    • Bookcases, Built-in Features, Tray Ceiling(s), Ceiling Fan(s), Separate/Formal Dining Room, Fireplace, High Ceilings, Jetted Tub, Bath in Primary Bedroom, Recessed Lighting, Cable TV, Walk-In Closet(s), Workshop
    • Flooring: Tile, Wood
    • Doors: Storm Door(s)
    • Basement: Dirt Floor,Partial
    • Attic: Pull Down Stairs
    • Number of fireplaces: 4
    • Fireplace features: Gas
    Interior area
    • Total interior livable area: 1,838 sqft
    • Finished area above ground: 1,838
    • Finished area below ground: 0

    Property

    Parking
    • Total spaces: 2
    • Parking features: Carport, Detached, Garage, Off Street, On Street, Unfinished Garage, Workshop in Garage
    • Garage spaces: 2
    • Has carport: Yes
    • Has uncovered spaces: Yes
    Features
    • Levels: Two
    • Stories: 2
    • Patio & porch: Front Porch, Porch
    • Exterior features: Porch, Storage, Shed
    • Pool features: None
    • Has spa: Yes
    • Fencing: Full
    Lot
    • Size: 0.41 Acres
    Details
    • Parcel number: N0000864017
    • Zoning description: R-5

    Construction

    Type & style
    • Home type: SingleFamily
    • Architectural style: Colonial,Two Story
    • Property subtype: Single Family Residence
    Materials
    • Brick, Frame, Vinyl Siding
    • Roof: Shingle
    Condition
    • Resale
    • New construction: No
    • Year built: 1920

    Utilities & green energy

    • Sewer: Public Sewer
    • Water: Public

    Community & neighborhood

    Security
    • Security features: Security System
    Location
    • Region: Richmond
    • Subdivision: Hammond Place

    Other

    Other facts
    • Ownership: Individuals
    • Ownership type: Sole Proprietor

    Price history

    DateEventPrice
    5/1/2025Sold$479,000-4.2%$261/sqft
    Source: CVRMLS #2506782 Report a problem
    4/6/2025Pending sale$499,995$272/sqft
    Source: CVRMLS #2506782 Report a problem
    3/20/2025Listed for sale$499,995+22%$272/sqft
    Source: CVRMLS #2506782 Report a problem
    7/20/2020Sold$409,950$223/sqft
    Source: CVRMLS #2018044 Report a problem
    6/18/2020Pending sale$409,950$223/sqft
    Source: Long and Foster Real Estate #2018044 Report a problem
    6/17/2020Listed for sale$409,950$223/sqft
    Source: Long & Foster REALTORS #2018044 Report a problem

    Public tax history

    YearProperty taxesTax assessment
    2025$5,700 +3.9%$475,000 +3.9%
    2024$5,484 +8.6%$457,000 +8.6%
    2023$5,052 $421,000
    2022$5,052 +23.1%$421,000 +23.1%
    2021$4,104 +56.2%$342,000 +56.2%
    2020$2,628 +2.3%$219,000 +2.3%
    2019$2,568 +4.9%$214,000 +4.9%
    2018$2,448 +40.7%$204,000 +17.9%
    2017$1,740 $173,000 +8.8%
    2016$1,740 $159,000 +1.3%
    2015$1,740 $157,000
    2014$1,740 $157,000
    2013-- $157,000 -3.7%
    2012-- $163,000 -9.4%
    2011-- $180,000
    2010-- $180,000 +0.1%
    2009-- $179,900
    2008-- $179,900 +2.6%
    2007-- $175,400 +35.2%
    2006-- $129,700 +20.5%
    2005-- $107,600 +23.1%
    2003-- $87,400 +5%
    2002-- $83,200 +6%
    2001$1,123 $78,500

    Find assessor info on the county website

    Neighborhood: Virginia Union

    Nearby schools

    GreatSchools rating
    Schools provided by the listing agent
    • Elementary: Holton
    • Middle: Henderson
    • High: John Marshall

    Source: CVRMLS. This data may not be complete. We recommend contacting the local school district to confirm school assignments for this home.

    Get a cash offer in 3 minutes
    Find out how much your home could sell for in as little as 3 minutes with a no-obligation cash offer.
    Estimated market value
    $500,500
    Get a cash offer in 3 minutes
    Find out how much your home could sell for in as little as 3 minutes with a no-obligation cash offer.
    Estimated market value
    $500,500