END UNIT. FULLY FURNISHED! Over BOULDER CREEK. Large deck accessed from both inside and outside! Remodeled. Gorgeous and one of a kind! Do you enjoy the park-like features that only Gold Run offers but have had trouble finding an updated, tasteful, remodeled and turn-key condo? Bring your pickiest buyers! This one has extra windows, real wood floors, granite, deck big enough to have friends over for dinner. It's everything you hoped for when you imagined living over the creek, biking downtown, walking to CU and all the nearby restaurants, movies, shopping, coffee... You can go car-free here! Gold Run features a heated indoor pool with hot tub, sauna, steam room, racquetball, volleyball, tennis, community gardens and more. Rented through July for $2500/mth.
Sold for $605,000
$605,000
2905 Shadow Creek Dr #101, Boulder, CO 80303
2beds
853sqft
Single Family Residence
Built in 1980
-- sqft lot
$579,000 Zestimate®
$709/sqft
$2,613 Estimated rent
Home value
$579,000
$544,000 - $620,000
$2,613/mo
Zestimate® history
Owner options
List your home for rent
$2,613/mo
Rent Zestimate®
Find your next renter with Zillow Rental Manager. Plus, with online applications, you can quickly screen prospective tenants – for free.
$2,613/mo
Rent Zestimate®
Refinance and save
$4,169/mo
Est. payment
Refinancing to a lower rate could help reduce your monthly payments and save thousands over the life of the loan.
$4,169/mo
Est. payment
Explore your selling options
Work with a Zillow partner agent
Leverage their expertise and Zillow's premium Showcase listings to get your home seen by more buyers.
Get startedList with your own agent
Get your home in front of millions of buyers by listing it on Zillow.
Learn how to do itSell it yourself
Take full control of how buyers see your home on Zillow by listing For Sale by Owner (FSBO).
List your homeWhat's special
Zillow last checked:
Listing updated:
Listed by:
Dallice Tylee 303-746-6765,
Silver Fern Homes
Bought with:
Josh Jackson, 100076266
LIV Sotheby's Intl Realty
Source: IRES as distributed by MLS GRID,MLS#: 1003944
Facts & features
Interior
Bedrooms & bathrooms
- Bedrooms: 2
- Bathrooms: 2
- Full bathrooms: 2
- Main level bathrooms: 2
Primary bedroom
- Description: Carpet
- Features: Full Primary Bath
- Level: Main
- Area: 110 Square Feet
- Dimensions: 10 x 11
Bedroom 2
- Description: Carpet
- Level: Main
- Area: 110 Square Feet
- Dimensions: 10 x 11
Dining room
- Description: Tile
- Level: Main
- Area: 104 Square Feet
- Dimensions: 8 x 13
Kitchen
- Description: Tile
- Level: Main
- Area: 80 Square Feet
- Dimensions: 8 x 10
Laundry
- Description: Tile
- Level: Main
- Area: 9 Square Feet
- Dimensions: 3 x 3
Living room
- Description: Wood
- Level: Main
- Area: 255 Square Feet
- Dimensions: 15 x 17
Heating
- Forced Air
Appliances
- Included: Electric Range
- Laundry: Washer/Dryer Hookup
Features
- Eat-in Kitchen, Open Floorplan, Natural Woodwork, Walk-In Closet(s), Kitchen Island
- Flooring: Wood
- Windows: Wood Frames
- Basement: None
Interior area
- Total structure area: 853
- Total interior livable area: 853 sqft
- Finished area above ground: 853
Property
Parking
- Parking features: Garage
- Has garage: Yes
- Details: Off Street
Accessibility
- Accessibility features: Level Drive
Features
- Levels: One
- Stories: 1
- Entry location: 1st Floor
- Patio & porch: Deck
- Spa features: Community
- Fencing: Fenced
- Has view: Yes
- View description: Hills, Water
- Has water view: Yes
- Water view: Water
- Waterfront features: Abuts Stream/Creek/River
Lot
- Features: Cul-De-Sac, Evergreen Trees, Deciduous Trees, Rolling Slope, Paved, Curbs, Gutters, Sidewalks
Details
- Parcel number: R0093688
- Zoning: RES
- Special conditions: Private Owner
Construction
Type & style
- Home type: SingleFamily
- Architectural style: Contemporary
- Property subtype: Single Family Residence
- Attached to another structure: Yes
Materials
- Frame
- Roof: Composition
Condition
- New construction: No
- Year built: 1980
Utilities & green energy
- Electric: Xcel
- Gas: Xcel
- Sewer: Public Sewer
- Water: City
- Utilities for property: Natural Gas Available, Electricity Available
Green energy
- Energy efficient items: Windows, Thermostat
Community & HOA
Community
- Features: Clubhouse, Tennis Court(s), Indoor Pool, Pool, Sauna, Playground, Fitness Center, Park, Recreation Room
- Subdivision: Gold Run Condominiums
HOA
- Has HOA: Yes
- Services included: Common Amenities, Trash, Snow Removal, Maintenance Grounds, Management, Utilities, Exterior Maintenance, Insurance
- HOA fee: $583 monthly
- HOA name: Gold Run Condos
- HOA phone: 303-402-6900
Location
- Region: Boulder
Financial & listing details
- Price per square foot: $709/sqft
- Tax assessed value: $580,500
- Annual tax amount: $2,632
- Date on market: 2/27/2024
- Listing terms: Cash,Conventional
- Electric utility on property: Yes
- Road surface type: Asphalt
Price history
| Date | Event | Price |
|---|---|---|
| 7/12/2024 | Sold | $605,000-2.3%$709/sqft |
Source:  IRES as distributed by MLS GRID #1003944 Report a problem IRES as distributed by MLS GRID #1003944 Report a problem | ||
| 6/11/2024 | Pending sale | $619,000$726/sqft |
Source:  REcolorado as distributed by MLS GRID #IR1003944 Report a problem REcolorado as distributed by MLS GRID #IR1003944 Report a problem | ||
| 5/23/2024 | Price change | $619,000-1.6%$726/sqft |
Source: IRES as distributed by MLS GRID #1003944 Report a problem | ||
| 4/29/2024 | Price change | $629,000-1.7%$737/sqft |
Source: IRES as distributed by MLS GRID #1003944 Report a problem | ||
| 3/25/2024 | Price change | $640,000-5.2%$750/sqft |
Source: IRES as distributed by MLS GRID #1003944 Report a problem | ||
| 2/27/2024 | Listed for sale | $675,000+170%$791/sqft |
Source: REcolorado as distributed by MLS GRID #IR1003944 Report a problem | ||
| 7/14/2023 | Listing removed | -- |
Source: Zillow Rentals Report a problem | ||
| 6/23/2023 | Listed for rent | $2,500-21.9%$3/sqft |
Source: Zillow Rentals Report a problem | ||
| 5/5/2021 | Listing removed | -- |
Source: Zillow Rental Manager Report a problem | ||
| 4/14/2021 | Listed for rent | $3,200+3.2%$4/sqft |
Source: Zillow Rental Manager Report a problem | ||
| 2/20/2019 | Listing removed | $3,100$4/sqft |
Source: Silver Fern Homes Report a problem | ||
| 2/4/2019 | Listed for rent | $3,100+3.3%$4/sqft |
Source: Zillow Rental Manager Report a problem | ||
| 2/1/2018 | Listing removed | $3,000$4/sqft |
Source: Zillow Rental Manager Report a problem | ||
| 1/22/2018 | Listed for rent | $3,000+1.7%$4/sqft |
Source: Zillow Rental Manager Report a problem | ||
| 2/23/2017 | Listing removed | $2,950$3/sqft |
Source: Zillow Rental Manager Report a problem | ||
| 1/17/2017 | Listed for rent | $2,950+7.3%$3/sqft |
Source: Zillow Rental Manager Report a problem | ||
| 7/20/2016 | Listing removed | $2,750-11.3%$3/sqft |
Source: Zillow Rental Manager Report a problem | ||
| 1/20/2016 | Listed for rent | $3,100$4/sqft |
Source: Owner Report a problem | ||
| 8/4/2006 | Sold | $250,000+46.2%$293/sqft |
Source: Public Record Report a problem | ||
| 8/6/1999 | Sold | $171,000+22.1%$200/sqft |
Source: Public Record Report a problem | ||
| 6/3/1996 | Sold | $140,000$164/sqft |
Source: Public Record Report a problem | ||
Public tax history
| Year | Property taxes | Tax assessment |
|---|---|---|
| 2025 | $2,602 -1.1% | $36,281 +9% |
| 2024 | $2,632 +6.1% | $33,297 -1% |
| 2023 | $2,480 +4.7% | $33,620 +29.8% |
| 2022 | $2,369 -15.1% | $25,903 -2.8% |
| 2021 | $2,789 | $26,648 -16.8% |
| 2020 | $2,789 +20.3% | $32,039 |
| 2019 | $2,319 | $32,039 +19.8% |
| 2018 | $2,319 | $26,748 -9.5% |
| 2017 | $2,319 +19% | $29,571 +31.4% |
| 2016 | $1,949 +5.6% | $22,511 +22.3% |
| 2015 | $1,845 +19.2% | $18,404 |
| 2014 | $1,547 -16.8% | $18,404 |
| 2013 | $1,860 +0.9% | $18,404 -17.1% |
| 2012 | $1,844 +8.6% | $22,208 |
| 2011 | $1,698 +7.1% | -- |
| 2010 | $1,586 +3.3% | $21,010 |
| 2009 | $1,534 +3.5% | $21,010 -12.3% |
| 2008 | $1,482 +3.9% | $23,970 |
| 2007 | $1,426 +3.7% | $23,970 +7.4% |
| 2006 | $1,375 +10.3% | $22,320 |
| 2005 | $1,247 +0.7% | $22,320 +9.4% |
| 2004 | $1,238 +2.1% | $20,400 -22% |
| 2003 | $1,213 +10.3% | $26,160 +50.5% |
| 2002 | $1,099 | $17,380 -90.9% |
| 2001 | -- | $190,000 |
Find assessor info on the county website
Neighborhood: 80303
Nearby homes
- $596,0002 bd2 ba853 sqft2905 Shadow Creek Dr APT 102, Boulder, CO 80303Sold

- $309,5001 bd1 ba500 sqft2907 Shadow Creek Dr APT 103, Boulder, CO 80303Off Market

- $508,7001 bd1 ba735 sqft2907 Shadow Creek Dr APT 104, Boulder, CO 80303Off Market
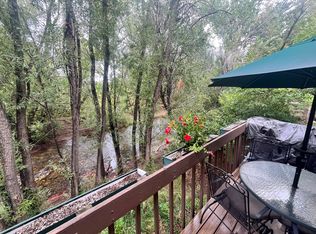
- $500,5002 bd2 ba853 sqft2905 Shadow Creek Dr APT 201, Boulder, CO 80303Off Market
- $459,1002 bd2 ba853 sqft2905 Shadow Creek Dr APT 202, Boulder, CO 80303Off Market
- $458,8002 bd2 ba850 sqft2907 Shadow Creek Dr APT 203, Boulder, CO 80303Off Market
- $465,1002 bd2 ba853 sqft2907 Shadow Creek Dr APT 204, Boulder, CO 80303Off Market
- $468,7002 bd2 ba875 sqft2905 Shadow Creek Dr APT 301, Boulder, CO 80303Off Market
Nearby schools
GreatSchools rating
- 9/10Creekside Elementary School At Martin ParkGrades: PK-5Distance: 1.4 mi
- 5/10Manhattan Middle School Of The Arts And AcademicsGrades: 6-8Distance: 1.8 mi
- 10/10Fairview High SchoolGrades: 9-12Distance: 2.7 mi
Schools provided by the listing agent
- Elementary: Creekside
- Middle: Manhattan
- High: Fairview
Source: IRES as distributed by MLS GRID. This data may not be complete. We recommend contacting the local school district to confirm school assignments for this home.
Get a cash offer in 3 minutes
Find out how much your home could sell for in as little as 3 minutes with a no-obligation cash offer.
Estimated market value
$579,000
Get a cash offer in 3 minutes
Find out how much your home could sell for in as little as 3 minutes with a no-obligation cash offer.
Estimated market value
$579,000
- Colorado
- Boulder County
- Boulder
- 80303
- 2905 Shadow Creek Dr Unit 101
Nearby cities
Nearby neighborhoods
Nearby zip codes
Other Boulder Topics
