Skip main navigation
Off market
  • $245,800

    2905 Starlit Dr W, Mobile, AL 36693

    4beds
    1,800sqft
    SingleFamily
    Built in 1962
    1.04 Acres Lot
    $245,800 Zestimate®
    $137/sqft
    $1,967 Estimated rent

    Home value

    $245,800

    $229,000 - $263,000

    $1,967/mo

    Zestimate® history
    Loading
    Loading...

    Owner options

    List your home for rent

    $1,967/mo

    Rent Zestimate®

    Find your next renter with Zillow Rental Manager. Plus, with online applications, you can quickly screen prospective tenants – for free.

    Learn more

    $1,967/mo

    Rent Zestimate®

    Refinance and save

    $1,545/mo

    Est. payment

    Refinancing to a lower rate could help reduce your monthly payments and save thousands over the life of the loan.

    See today's rates

    $1,545/mo

    Est. payment

    Explore your selling options

    Work with a Zillow partner agent

    Leverage their expertise and Zillow's premium Showcase listings to get your home seen by more buyers.

    Get started

    List with your own agent

    Get your home in front of millions of buyers by listing it on Zillow.

    Learn how to do it

    Sell it yourself

    Take full control of how buyers see your home on Zillow by listing For Sale by Owner (FSBO).

    List your home

    What's special

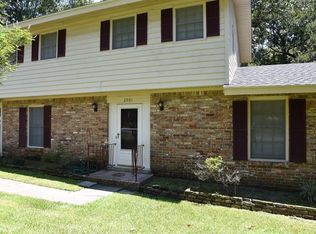
    VRM--Seller will entertain offers between $139,000-$149,000. How does Morning coffee in your own little paradise off the deck surrounded by every gorgeous growing blooming plant you can imagine sound? The Approx 1800 sq ft of updated cuteness inside this home is a bonus, right? This "Charmingly Retro" home built on a popular corner lot has fresh interior paint in today's designer "grey" and offers handsome beveled glass solid mahogany front entry doors (Bell Stained Glass in Mobile). Come inside and find newly replaced carpet in a beautiful grey. Other features are the decorative open brick fireplace, beautiful custom built-in cabinets, and updated baseboards and crown molding in the Living room. Move along into the breakfast room ( or formal dining ) boasting of ceramic tile flooring that also features custom built in bookcases, updated paint, baseboards and crown molding. Creating that open feeling, this room opens right into the breakfast area w/ breakfast bar and updated kitchen featuring re-stained cabinets, added pantry, ceramic tile floors, granite counter tops with under mount sink, updated faucet, under counter lighting, updated lighting fixtures, dishwasher, baseboards, and crown molding. There are four bedrooms with Armstrong wood flooring, and the home has upgraded Pella Energy Star windows throughout. The Bedroom off the master is currently being used as an office. It would make the perfect nursery also.. As a bonus off the fouth bedroom, there's a glassed sunroom featuring ceramic floors and updated windows. It is the perfect place to relax and enjoy the magnificent view of the patio , deck and almost an acre of lusciously landscaped backyard! The yard is simply jaw-dropping and easy to maintain as there is access to well water (per the seller). Along with built-in fountains and a fire pit area, there's a dog kennel area and the biggest Money Tree and banana trees imaginable! There's even a satsuma tree added with fresh Satsumas too! The exterior of the home is brick and cedar siding on the front and updated Hardy board panels on three sides, extra insulation, updated gutters, updated paint, updated electrical box and updated attic vents. Sellers added a New 3 1/2 ton A/C (June 2016).

    This property is off market, which means it's not currently listed for sale or rent on Zillow. This may be different from what's available on other websites or public sources.
    Facts & features

    Interior

    Bedrooms & bathrooms
    • Bedrooms: 4
    • Bathrooms: 2
    • Full bathrooms: 2
    Heating
    • Other, Gas
    Cooling
    • Central
    Appliances
    • Included: Dishwasher, Dryer, Garbage disposal, Microwave, Range / Oven, Refrigerator, Washer
    Features
    • Flooring: Tile, Other, Carpet
    • Has fireplace: Yes
    Interior area
    • Total interior livable area: 1,800 sqft

    Property

    Parking
    • Total spaces: 2
    • Parking features: Garage - Attached
    Features
    • Exterior features: Other, Wood, Brick
    • Has view: Yes
    • View description: Park, Territorial
    Lot
    • Size: 1.04 Acres
    Details
    • Parcel number: R023302101001103

    Construction

    Type & style
    • Home type: SingleFamily
    Materials
    • Wood
    • Roof: Asphalt
    Condition
    • Year built: 1962

    Utilities & green energy

    • Sewer: PUBLIC
    • Utilities for property: ELECTRIC, NATURAL GAS

    Community & HOA

    Location
    • Region: Mobile

    Financial & listing details

    • Price per square foot: $137/sqft
    • Tax assessed value: $138,600
    • Annual tax amount: $814

    Price history

    DateEventPrice
    2/18/2017Sold$132,500-1.8%$74/sqft
    Source: Public Record Report a problem
    1/27/2017Pending sale$134,900$75/sqft
    Source: Keller Williams - Mobile #539078 Report a problem
    12/6/2016Price change$134,900-3.1%$75/sqft
    Source: Keller Williams - Mobile #539078 Report a problem
    11/3/2016Listed for sale$139,149-22.6%$77/sqft
    Source: KELLER WILLIAMS REALTY MOBILE #539078 Report a problem
    10/18/2011Listing removed$179,800$100/sqft
    Source: Roberts Brothers #226997 Report a problem
    6/18/2011Listed for sale$179,800$100/sqft
    Source: Roberts Brothers #226997 Report a problem

    Public tax history

    YearProperty taxesTax assessment
    2025$814 +6.3%$13,880 +5.8%
    2024$766 +7.3%$13,120 +6.7%
    2023$714 -6.5%$12,300 -6%
    2022$764 +4.5%$13,080 +4.1%
    2021$731 -7%$12,560 -6.4%
    2020$785 +5.8%$13,420 +5.3%
    2019$742 -1.3%$12,740 -2%
    2018$752 +19.8%$13,000 +18.8%
    2017$628 $10,940 -2%
    2016$628 -22.6%$11,160 -18.4%
    2013$811 -2.4%$13,680 -3.3%
    2010$831 +79.6%$14,140 +69.5%
    2003$463 $8,340
    2002$463 +1.4%$8,340 +1.2%
    2001$456 +27.7%$8,240
    2000$357 $8,240
    Find assessor info on the county website

    Neighborhood: Terrace Hills

    Nearby schools

    GreatSchools rating
    Schools provided by the listing agent
    • Elementary: Dodge
    • High: Murphy

    Source: The MLS. This data may not be complete. We recommend contacting the local school district to confirm school assignments for this home.

    Get pre-qualified for a loan
    At Zillow Home Loans, we can pre-qualify you in as little as 5 minutes with no impact to your credit score.

    An equal housing lender. NMLS #10287.
