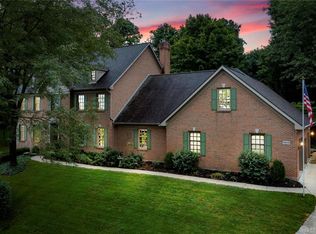
Spacious custom home offering over 6,000 sq ft in a highly desirable Beavercreek neighborhood! This impressive property features a grand two-story foyer and a bright, open layout designed for comfortable living and entertaining. The main level is thoughtfully designed, offering a large great room with a gas fireplace, formal living and dining rooms, a convenient laundry room, and a bright morning room. The expansive kitchen features granite countertops, tile flooring, a center island, walk-in pantry, planning desk, and abundant cabinetry and counter space. Upstairs are four generously sized bedrooms, each with walk-in closets, including a spacious primary suite with a beautifully remodeled bath and two oversized walk-in closets. The main bathroom offers a dual sink vanity, tile flooring, and a separate shower area.The finished walk-out lower level adds flexibility with a second fireplace, expansive living area, and a room that could easily serve as a fifth bedroom, home office, or workout space. A three-car garage and large backyard with composite deck complete the property. Offering exceptional square footage and a functional layout, this home presents a fantastic opportunity to add your personal touches and build equity in a sought-after neighborhood. Updates include: Upstairs furnace 2010, main furnace & AC 2021, water heater 2021, roof approx. 12 years old, oven & microwave 4 years, new front porch 2025, various replacement windows 2026, master bath remodel, updated lighting & hardware 2023. Excellent rated schools! No city tax!
Sold for $630,000
$630,000
2905 Stone Mill Ct, Dayton, OH 45434
4beds
6,005sqft
Single Family Residence
Built in 1992
0.65 Acres Lot
$638,700 Zestimate®
$105/sqft
$4,654 Estimated rent
Home value
$638,700
$556,000 - $728,000
$4,654/mo
Zestimate® history
Owner options
List your home for rent
$4,654/mo
Rent Zestimate®
Find your next renter with Zillow Rental Manager. Plus, with online applications, you can quickly screen prospective tenants – for free.
$4,654/mo
Rent Zestimate®
Refinance and save
$4,172/mo
Est. payment
Refinancing to a lower rate could help reduce your monthly payments and save thousands over the life of the loan.
$4,172/mo
Est. payment
Explore your selling options
Work with a Zillow partner agent
Leverage their expertise and Zillow's premium Showcase listings to get your home seen by more buyers.
Get startedList with your own agent
Get your home in front of millions of buyers by listing it on Zillow.
Learn how to do itSell it yourself
Take full control of how buyers see your home on Zillow by listing For Sale by Owner (FSBO).
List your homeWhat's special
Second fireplaceFinished walk-out lower levelThree-car garageFour generously sized bedroomsBright morning roomWalk-in pantryCenter island
Zillow last checked:
Listing updated:
Listed by:
Rhoda E Gazda ABR (937)848-6255,
Keller Williams Advisors Rlty
Bought with:
Rhonda Chambal, 2022001210
Irongate Inc.
Source: DABR MLS,MLS#: 953549 Originating MLS: Dayton Area Board of REALTORS
Originating MLS: Dayton Area Board of REALTORSFacts & features
Interior
Bedrooms & bathrooms
- Bedrooms: 4
- Bathrooms: 4
- Full bathrooms: 3
- 1/2 bathrooms: 1
- Main level bathrooms: 1
Primary bedroom
- Level: Second
- Dimensions: 20 x 14
Bedroom
- Level: Second
- Dimensions: 14 x 13
Bedroom
- Level: Second
- Dimensions: 19 x 12
Bedroom
- Level: Second
- Dimensions: 14 x 13
Dining room
- Level: Main
- Dimensions: 13 x 13
Entry foyer
- Level: Main
- Dimensions: 16 x 8
Exercise room
- Level: Basement
- Dimensions: 20 x 13
Family room
- Level: Basement
- Dimensions: 23 x 18
Florida room
- Level: Main
- Dimensions: 12 x 12
Great room
- Level: Main
- Dimensions: 23 x 18
Kitchen
- Features: Eat-in Kitchen
- Level: Main
- Dimensions: 19 x 14
Living room
- Level: Main
- Dimensions: 17 x 14
Heating
- Natural Gas
Cooling
- Central Air
Appliances
- Included: Built-In Oven, Cooktop, Dishwasher, Gas Water Heater
Features
- Ceiling Fan(s), Walk-In Closet(s)
- Basement: Finished,Walk-Out Access
- Number of fireplaces: 2
- Fireplace features: Two, Gas
Interior area
- Total structure area: 6,005
- Total interior livable area: 6,005 sqft
Property
Parking
- Total spaces: 3
- Parking features: Attached, Garage
- Attached garage spaces: 3
Features
- Levels: Two
- Stories: 2
Lot
- Size: 0.65 Acres
- Dimensions: .65
Details
- Parcel number: B42000600150008200
- Zoning: Residential
- Zoning description: Residential
Construction
Type & style
- Home type: SingleFamily
- Property subtype: Single Family Residence
Materials
- Brick, Stucco
Condition
- Year built: 1992
Utilities & green energy
- Water: Public
- Utilities for property: Sewer Available, Water Available
Community & HOA
Community
- Subdivision: Tara Estates
HOA
- Has HOA: No
Location
- Region: Dayton
Financial & listing details
- Price per square foot: $105/sqft
- Tax assessed value: $555,030
- Annual tax amount: $12,137
- Date on market: 3/19/2026
- Listing terms: Conventional,FHA,VA Loan
Price history
| Date | Event | Price |
|---|---|---|
| 4/24/2026 | Sold | $630,000+0.8%$105/sqft |
Source:  DABR MLS #953549 Report a problem DABR MLS #953549 Report a problem | ||
| 3/21/2026 | Pending sale | $625,000$104/sqft |
Source: DABR MLS #953549 Report a problem | ||
| 3/19/2026 | Listed for sale | $625,000$104/sqft |
Source: DABR MLS #953549 Report a problem | ||
Public tax history
| Year | Property taxes | Tax assessment |
|---|---|---|
| 2025 | $12,137 +0.8% | $194,260 |
| 2024 | $12,043 -0.9% | $194,260 |
| 2023 | $12,147 +7.2% | $194,260 +19.9% |
| 2022 | $11,333 +2.1% | $161,990 |
| 2021 | $11,103 -0.7% | $161,990 |
| 2020 | $11,186 -1.4% | $161,990 +7.6% |
| 2019 | $11,343 +13.3% | $150,590 |
| 2018 | $10,011 +1.7% | $150,590 |
| 2017 | $9,841 -4.5% | $150,590 +0.3% |
| 2016 | $10,305 +0.6% | $150,200 |
| 2015 | $10,244 | $150,200 |
| 2014 | $10,244 +4.8% | $150,200 -3% |
| 2013 | $9,771 +8% | $154,840 |
| 2012 | $9,045 +99.8% | $154,840 |
| 2011 | $4,526 -53% | $154,840 -11.1% |
| 2010 | $9,637 -0.4% | $174,230 |
| 2009 | $9,680 +2.9% | $174,230 |
| 2008 | $9,410 +9.1% | $174,230 +6.6% |
| 2007 | $8,629 -6.5% | $163,400 |
| 2006 | $9,233 +9.6% | $163,400 +9.2% |
| 2004 | $8,426 +2.9% | $149,660 0% |
| 2003 | $8,192 +9.8% | $149,661 |
| 2002 | $7,463 +3.8% | $149,661 +9.6% |
| 2001 | $7,189 +7.1% | $136,581 |
| 2000 | $6,716 | $136,581 |
Find assessor info on the county website
Neighborhood: 45434
Nearby homes
- $577,6004 bd4 ba3.1k sqft2897 Stone Mill Ct, Dayton, OH 45434Off Market

- $778,3005 bd3 ba6k sqft2838 Stone Mill Ct, Dayton, OH 45434Off Market
- $583,6004 bd3 ba3.5k sqft2900 Stone Mill Ct, Dayton, OH 45434Off Market
- $797,4004 bd5 ba5.1k sqft2915 Stone Mill Ct, Dayton, OH 45434Off Market
- $694,2005 bd6 ba5.4k sqft2912 Stone Mill Ct, Dayton, OH 45434Off Market
- $591,5005 bd6 ba3.4k sqft2887 Stone Mill Ct, Dayton, OH 45434Off Market
- $659,0004 bd4 ba2.9k sqft2874 Ash Ridge Dr, Dayton, OH 45434Off Market
- $693,0005 bd3 ba6k sqft2925 Stone Mill Ct, Dayton, OH 45434Off Market
Nearby schools
GreatSchools rating
- 7/10Valley Elementary SchoolGrades: K-5Distance: 1.7 mi
- 10/10Ferguson Hall Freshman SchoolGrades: 9Distance: 1.4 mi
- 7/10Beavercreek High SchoolGrades: 9-12Distance: 1.2 mi
Schools provided by the listing agent
- District: Beavercreek
Source: DABR MLS. This data may not be complete. We recommend contacting the local school district to confirm school assignments for this home.
Get a cash offer in 3 minutes
Find out how much your home could sell for in as little as 3 minutes with a no-obligation cash offer.
Estimated market value
$638,700
Get a cash offer in 3 minutes
Find out how much your home could sell for in as little as 3 minutes with a no-obligation cash offer.
Estimated market value
$638,700
- Ohio
- Greene County
- Beavercreek
- 45434
- 2905 Stone Mill Ct
Nearby cities
Nearby zip codes
Other Beavercreek Topics
