Situated on a quiet cul-de-sac lot, this beautiful home has been lovingly cared for and showcases a multitude of custom touches throughout. This 3260 sq. ft. 5 bedroom, 3.5 bath home offers hardwood floors, tile baths and ceiling fans, a large eat in kitchen with quartz counters, tile backsplash, custom cabinets, coffee bar and door to the tiered rear deck with gazebo to sit and sip a cup of morning coffee or an evening cocktail offering vast views of the winding stream and endless wildlife. The half bath, formal dining room and den complete the flowing 1st level that's great for gathering & entertaining! The generous primary suite offers a walk in versatile custom closet, a stunning primary custom bathroom with a huge walk in tile rainfall shower and a custom granite double sink vanity with ample storage and separate WC with bidet. The large walk up floored attic gives generous extra storage room is also accessed from the primary bedroom. The full finished walk out basement (1039 sq. ft included in total sq foot) is perfect for teenagers or an in-law suite with a rec room and sitting area, a music room with removable acoustic panels, storage room and a bedroom and a huge full bath. An attached oversized 1 car garage with workshop offers ample storage cabinets for tools and toys. This home is a true gem and must see!!
Sold for $675,000
$675,000
2905 Stonebriar Pl, Henrico, VA 23233
5beds
3,260sqft
Single Family Residence
Built in 1995
0.43 Acres Lot
$691,000 Zestimate®
$207/sqft
$3,483 Estimated rent
Home value
$691,000
$636,000 - $753,000
$3,483/mo
Zestimate® history
Owner options
List your home for rent
$3,483/mo
Rent Zestimate®
Find your next renter with Zillow Rental Manager. Plus, with online applications, you can quickly screen prospective tenants – for free.
$3,483/mo
Rent Zestimate®
Refinance and save
$4,393/mo
Est. payment
Refinancing to a lower rate could help reduce your monthly payments and save thousands over the life of the loan.
$4,393/mo
Est. payment
Explore your selling options
Work with a Zillow partner agent
Leverage their expertise and Zillow's premium Showcase listings to get your home seen by more buyers.
Get startedList with your own agent
Get your home in front of millions of buyers by listing it on Zillow.
Learn how to do itSell it yourself
Take full control of how buyers see your home on Zillow by listing For Sale by Owner (FSBO).
List your homeWhat's special
Storage roomTile bathsRec roomSitting areaStunning primary custom bathroomQuartz countersCeiling fans
Zillow last checked:
Listing updated:
Listed by:
Chris Wilson 804-814-6898,
Hometown Realty
Bought with:
Amy Chalk, 0225218942
Napier REALTORS ERA
Source: CVRMLS,MLS#: 2500510 Originating MLS: Central Virginia Regional MLS
Originating MLS: Central Virginia Regional MLSFacts & features
Interior
Bedrooms & bathrooms
- Bedrooms: 5
- Bathrooms: 4
- Full bathrooms: 3
- 1/2 bathrooms: 1
Primary bedroom
- Description: Hardwood/Walk in closet/Tiled shower
- Level: Second
- Dimensions: 19.0 x 13.0
Bedroom 2
- Description: Hardwood/dbl closet/Ceiling fan
- Level: Second
- Dimensions: 11.0 x 9.0
Bedroom 3
- Description: Hardwood/Double closet/Ceiling fan
- Level: Second
- Dimensions: 13.0 x 12.0
Bedroom 4
- Description: Hardwood/2 Double closets/Ceiling fan
- Level: Second
- Dimensions: 19.0 x 15.0
Bedroom 5
- Description: Tiled
- Level: Basement
- Dimensions: 11.0 x 9.0
Bedroom 5
- Description: Tiled/Huge full bath
- Level: Basement
- Dimensions: 13.0 x 11.0
Additional room
- Description: Sound room
- Level: Basement
- Dimensions: 0 x 0
Additional room
- Description: Storage room
- Level: Basement
- Dimensions: 0 x 0
Family room
- Description: Hardwood/Fireplace/Open to kitchen
- Level: First
- Dimensions: 21.0 x 12.0
Other
- Description: Tub & Shower
- Level: Basement
Other
- Description: Tub & Shower
- Level: Second
Half bath
- Level: First
Kitchen
- Description: Hardwood/Door to deck/quartz counters
- Level: First
- Dimensions: 16.0 x 13.0
Laundry
- Level: Second
- Dimensions: 12.0 x 6.0
Living room
- Description: Hardwood
- Level: First
- Dimensions: 13.0 x 12.0
Recreation
- Description: Tiled/French doors to rear
- Level: Basement
- Dimensions: 20.0 x 9.0
Heating
- Electric, Zoned
Cooling
- Electric
Appliances
- Included: Dishwasher, Electric Cooking, Electric Water Heater, Disposal, Microwave
- Laundry: Washer Hookup, Dryer Hookup
Features
- Butler's Pantry, Ceiling Fan(s), Separate/Formal Dining Room, Double Vanity, Eat-in Kitchen, Fireplace, Granite Counters, High Ceilings, Bath in Primary Bedroom, Pantry, Walk-In Closet(s)
- Flooring: Tile, Wood
- Basement: Full,Heated,Walk-Out Access
- Attic: Walk-up
- Number of fireplaces: 1
- Fireplace features: Gas
Interior area
- Total interior livable area: 3,260 sqft
- Finished area above ground: 3,260
Property
Parking
- Total spaces: 1
- Parking features: Attached, Garage, Garage Door Opener
- Attached garage spaces: 1
Features
- Levels: Two
- Stories: 2
- Patio & porch: Rear Porch, Deck
- Pool features: None
- Fencing: None
- Has view: Yes
- View description: Water
- Has water view: Yes
- Water view: Water
- Waterfront features: Stream
- Body of water: winding Stream
Lot
- Size: 0.43 Acres
- Features: Cul-De-Sac, Landscaped, Wooded
Details
- Parcel number: 7337578878
- Zoning description: R4C
Construction
Type & style
- Home type: SingleFamily
- Architectural style: Colonial,Two Story
- Property subtype: Single Family Residence
Materials
- Brick, Drywall, Vinyl Siding
- Roof: Composition,Shingle
Condition
- Resale
- New construction: No
- Year built: 1995
Utilities & green energy
- Sewer: Public Sewer
- Water: Public
Community & HOA
Community
- Subdivision: Creekwood - Henrico
Location
- Region: Henrico
Financial & listing details
- Price per square foot: $207/sqft
- Tax assessed value: $547,900
- Annual tax amount: $4,657
- Date on market: 12/16/2025
- Exclusions: washer/dryer/garage refrigerators
- Ownership: Individuals
- Ownership type: Sole Proprietor
Price history
| Date | Event | Price |
|---|---|---|
| 4/4/2025 | Sold | $675,000-3.6%$207/sqft |
Source:  CVRMLS #2500510 Report a problem CVRMLS #2500510 Report a problem | ||
| 2/15/2025 | Pending sale | $699,950$215/sqft |
Source: CVRMLS #2500510 Report a problem | ||
| 1/11/2025 | Listed for sale | $699,950+84.2%$215/sqft |
Source: CVRMLS #2500510 Report a problem | ||
| 6/30/2006 | Sold | $379,999+92.4%$117/sqft |
Source: Public Record Report a problem | ||
| 12/8/1998 | Sold | $197,500$61/sqft |
Source: Public Record Report a problem | ||
Public tax history
| Year | Property taxes | Tax assessment |
|---|---|---|
| 2025 | $4,812 +3.3% | $579,700 +5.8% |
| 2024 | $4,657 +7.6% | $547,900 +7.6% |
| 2023 | $4,330 +15.1% | $509,400 +15.1% |
| 2022 | $3,762 +2.3% | $442,600 +4.8% |
| 2021 | $3,676 +5.6% | $422,500 +4.3% |
| 2020 | $3,480 +4.6% | $405,000 +1.3% |
| 2019 | $3,326 | $400,000 +4.6% |
| 2018 | $3,326 +112% | $382,300 +6% |
| 2017 | $1,569 -47.8% | $360,700 +4.4% |
| 2016 | $3,006 +9.6% | $345,500 |
| 2015 | $2,742 | $345,500 +9.6% |
| 2014 | $2,742 | $315,200 |
| 2013 | -- | $315,200 |
| 2012 | -- | $315,200 |
| 2011 | -- | $315,200 -8.6% |
| 2010 | -- | $344,800 |
| 2009 | -- | $344,800 |
Find assessor info on the county website
Neighborhood: 23233
Nearby homes
- $544,6004 bd2 ba2.1k sqft2909 Stonebriar Pl, Henrico, VA 23233Off Market
- $637,2004 bd3 ba2.7k sqft2901 Stonebriar Pl, Henrico, VA 23233Off Market
- $660,6004 bd4 ba3.2k sqft2915 Stonebriar Pl, Henrico, VA 23233Off Market

- $566,9004 bd3 ba2.2k sqft12736 Stonebriar Ln, Henrico, VA 23233Off Market
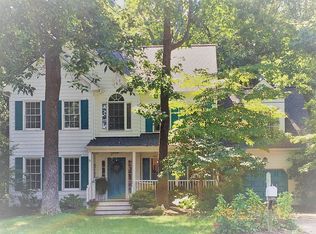
- $600,4004 bd3 ba1.9k sqft12740 Stonebriar Ln, Henrico, VA 23233Off Market
- $514,2004 bd2 ba2.1k sqft12732 Stonebriar Ln, Henrico, VA 23233Off Market
- $683,4005 bd4 ba3.5k sqft2919 Stonebriar Pl, Henrico, VA 23233Off Market
- $604,9004 bd3 ba2.5k sqft2908 Stonebriar Pl, Henrico, VA 23233Off Market
Nearby schools
GreatSchools rating
- 10/10Nuckols Farm Elementary SchoolGrades: PK-5Distance: 1.1 mi
- 8/10Pocahontas Middle SchoolGrades: 6-8Distance: 1.4 mi
- 7/10Godwin High SchoolGrades: 9-12Distance: 2.1 mi
Schools provided by the listing agent
- Elementary: Nuckols Farm
- Middle: Pocahontas
- High: Godwin
Source: CVRMLS. This data may not be complete. We recommend contacting the local school district to confirm school assignments for this home.
Get a cash offer in 3 minutes
Find out how much your home could sell for in as little as 3 minutes with a no-obligation cash offer.
Estimated market value
$691,000
Get a cash offer in 3 minutes
Find out how much your home could sell for in as little as 3 minutes with a no-obligation cash offer.
Estimated market value
$691,000
- Virginia
- Henrico County
- Henrico
- 23233
- 2905 Stonebriar Pl
