***** Highest and Best Offers Deadline Wednesday Aug 12th by 8pm *****
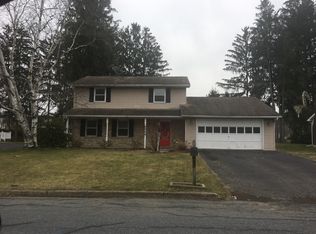
Resting In Highly Desirable Palmer Twp, Is An Impeccably Cared For Brick Ranch Home On A Stunning Corner Lot. An entrance that features gorgeous hardwood floors sets a gracious tone that continues throughout a flowing open floor plan. The stunning living room features hardwood floors and is open to the stunning upgraded kitchen! This must see kitchen was well designed and has gorgeous counters, custom cabinetry, tile backsplash and custom floors, a must see! The first floor also features a large family room that features hardwood floors and a fireplace. The newer full bathroom that features custom tile, granite counters, custom tile surround shower and floors, must see. The spacious bedrooms present an ample closet space. The powder room is well done and features a laundry closet for all your one floor living needs. The stairway leads the way downstairs to a spacious basement that includes a bilco door / outside entrance. This home also delivers a central ac, new windows, desirable two car side entry car garage, covered front porch that features professional landscaping throughout, paver walkway/entry and a gorgeous covered patio off of the family room. Enjoy ranch style living and all of the shopping, restaurants, hospitals, parks that the township has to offer! Must See!!
Pending
$429,900
2905 Swanson St, Easton, PA 18045
3beds
1,777sqft
Single Family Residence
Built in 1975
0.32 Acres Lot
$441,100 Zestimate®
$242/sqft
$-- HOA
What's special
Spacious basementNew windowsFlowing open floor planCustom floorsCustom cabinetryStunning corner lotLarge family room
- 20 days
- 3,993
- 251
Likely to sell faster than
Zillow last checked:
Listing updated:
Listed by:
Jared C. Erhart 610-248-4851,
Home Team Real Estate 610-419-8888
Source: GLVR,MLS#: 782400
Originating MLS: Lehigh Valley MLS
Facts & features
Interior
Bedrooms & bathrooms
- Bedrooms: 3
- Bathrooms: 2
- Full bathrooms: 1
- 1/2 bathrooms: 1
Primary bedroom
- Description: Hardwood Floors
- Level: First
- Dimensions: 15.00 x 13.00
Bedroom
- Description: Hardwood Floors
- Level: First
- Dimensions: 13.00 x 12.00
Bedroom
- Description: Hardwood Floors
- Level: First
- Dimensions: 11.00 x 11.00
Dining room
- Description: Hardwood Floors
- Level: First
- Dimensions: 12.00 x 10.00
Family room
- Description: Fireplace
- Level: First
- Dimensions: 17.00 x 13.00
Other
- Description: Gorgeous Upgrades
- Level: First
- Dimensions: 10.00 x 7.00
Half bath
- Level: First
- Dimensions: 8.00 x 3.00
Kitchen
- Description: Upgraded Kitchen
- Level: First
- Dimensions: 15.00 x 13.00
Living room
- Description: Hardwood Floors
- Level: First
- Dimensions: 20.00 x 13.00
Heating
- Electric, Heat Pump
Cooling
- Central Air
Appliances
- Included: Dryer, Dishwasher, Electric Water Heater, Gas Oven, Microwave, Refrigerator, Washer
- Laundry: Main Level
Features
- Dining Area, Separate/Formal Dining Room, Eat-in Kitchen, Kitchen Island, Family Room Main Level
- Flooring: Hardwood
- Basement: Exterior Entry,Full
- Has fireplace: Yes
- Fireplace features: Family Room, Gas Log
Interior area
- Total interior livable area: 1,777 sqft
- Finished area above ground: 1,777
- Finished area below ground: 0
Property
Parking
- Total spaces: 2
- Parking features: Attached, Garage
- Attached garage spaces: 2
Features
- Stories: 1
- Patio & porch: Covered, Patio, Porch
- Exterior features: Porch, Patio
Lot
- Size: 0.32 Acres
- Features: Corner Lot
Details
- Parcel number: L8NE41710324
- Zoning: 24MDR
- Special conditions: None
Construction
Type & style
- Home type: SingleFamily
- Architectural style: Ranch
- Property subtype: Single Family Residence
Materials
- Brick
- Roof: Asphalt,Fiberglass
Condition
- Year built: 1975
Utilities & green energy
- Electric: 200+ Amp Service, Circuit Breakers
- Sewer: Public Sewer
- Water: Public
Community & HOA
Community
- Subdivision: Not in Development
Location
- Region: Easton
Financial & listing details
- Price per square foot: $242/sqft
- Tax assessed value: $78,000
- Annual tax amount: $7,397
- Date on market: 8/9/2026
- Ownership type: Fee Simple
Estimated market value
$441,100
$419,000 - $463,000
$2,727/mo
Price history
| Date | Event | Price |
|---|---|---|
| 8/13/2026 | Pending sale | $429,900$242/sqft |
Source: | ||
| 8/9/2026 | Listed for sale | $429,900+107.7%$242/sqft |
Source: | ||
| 11/10/2015 | Sold | $207,000-13.5%$116/sqft |
Source: | ||
| 4/3/2015 | Listed for sale | $239,200$135/sqft |
Source: David A Lichtenwalner Realty Inc/ DBA Prudential Choice Properties #492358 Report a problem | ||
Public tax history
| Year | Property taxes | Tax assessment |
|---|---|---|
| 2026 | $7,398 +4% | $78,000 |
| 2025 | $7,110 +2.9% | $78,000 |
| 2024 | $6,912 +1.8% | $78,000 |
| 2023 | $6,789 | $78,000 |
| 2022 | $6,789 +637.6% | $78,000 |
| 2021 | $920 | $78,000 |
| 2020 | $920 | $78,000 |
| 2018 | $920 | $78,000 |
| 2017 | -- | $78,000 |
| 2016 | -- | $78,000 |
| 2015 | -- | $78,000 |
| 2014 | -- | $78,000 |
| 2013 | -- | $78,000 |
| 2012 | -- | $78,000 |
| 2011 | -- | $78,000 |
| 2010 | -- | $78,000 |
| 2004 | -- | $78,000 |
| 2003 | -- | $78,000 |
| 2002 | -- | $78,000 |
| 2000 | -- | $78,000 |
Find assessor info on the county website
Monthly payment
Est. payment
Payment breakdown
Explore the cost of this home by adjusting the details. Changes won't be saved.Climate risks
Neighborhood: Palmer Heights
Nearby schools
Schools provided by the listing agent
- Elementary: Palmer
- District: Easton
Source: GLVR. This data may not be complete. We recommend contacting the local school district to confirm school assignments for this home.


