The seller reserves the right to accept or reject any offers. The property is being sold "as is" with a closing period of 30 days or less. The title company handling the transaction is Metro .Welcome to this stunning Tudor-style colonial, perfectly situated in a private, sought-after cul-de-sac community in Oakton. With over 5,200 sqft of luxurious living space, this home is designed for both comfort and elegance. Homes in this area typically sell for between $357 - $495 per square foot. This house is currently listed for sale $300.38 per sqft. Key Features: Spacious Living: Eight generously sized bedrooms and six well-appointed bathrooms ensure ample room for family and guests. Outdoor Oasis: Set on a picturesque 0.97-acre lot, the property features a charming paver driveway and a beautiful stone patio that overlooks the meticulously landscaped yard—ideal for outdoor entertaining and relaxation. Education Excellence: Enjoy the convenience of nearby prestigious schools, including Flint Hill Elementary, Thoreau Middle, and Madison High. Elegant Interiors: Step inside to gleaming hardwood floors that flow throughout the main level. The layout includes formal living and dining rooms, a cozy family room, and a bright sunroom that invites natural light. Upper-Level Retreat: The primary suite is a true sanctuary, complete with an en-suite bath featuring a luxurious jetted Whirlpool soaking tub, a double sink vanity, and a walk-in shower illuminated by skylights. Three additional bedrooms provide plenty of space for family or guests. Versatile Lower Level: The expansive lower level includes two additional bedrooms, two bathrooms, ample storage, a convenient washer and dryer, and direct garage access. Convenient Parking: The property boasts a two-car front-load garage, complemented by a spacious motor court for easy access and parking. This exquisite home offers a harmonious blend of sophistication, comfort, and convenience.
Sold for $1,400,000
$1,400,000
2905 Taj Dr, Oakton, VA 22124
8beds
5,280sqft
Single Family Residence
Built in 1985
0.97 Acres Lot
$1,421,100 Zestimate®
$265/sqft
$5,533 Estimated rent
Home value
$1,421,100
$1.32M - $1.52M
$5,533/mo
Zestimate® history
Owner options
List your home for rent
$5,533/mo
Rent Zestimate®
Find your next renter with Zillow Rental Manager. Plus, with online applications, you can quickly screen prospective tenants – for free.
$5,533/mo
Rent Zestimate®
Refinance and save
$8,729/mo
Est. payment
Refinancing to a lower rate could help reduce your monthly payments and save thousands over the life of the loan.
$8,729/mo
Est. payment
Explore your selling options
Work with a Zillow partner agent
Leverage their expertise and Zillow's premium Showcase listings to get your home seen by more buyers.
Get startedList with your own agent
Get your home in front of millions of buyers by listing it on Zillow.
Learn how to do itSell it yourself
Take full control of how buyers see your home on Zillow by listing For Sale by Owner (FSBO).
List your homeWhat's special
Bright sunroomBeautiful stone patioMeticulously landscaped yardSpacious livingLuxurious living spaceCharming paver drivewayEn-suite bath
Zillow last checked:
Listing updated:
Listed by:
Sebrin Adem 703-225-8292,
RE/MAX Allegiance
Bought with:
Lydia Hagen, 0225265904
CENTURY 21 New Millennium
Kenneth Hardy, 5010722
CENTURY 21 New Millennium
Source: Bright MLS,MLS#: VAFX2209088
Facts & features
Interior
Bedrooms & bathrooms
- Bedrooms: 8
- Bathrooms: 6
- Full bathrooms: 6
- Main level bathrooms: 2
- Main level bedrooms: 2
Basement
- Area: 2156
Heating
- Heat Pump, Electric
Cooling
- Central Air, Electric
Appliances
- Included: Cooktop, Dishwasher, Dryer, Extra Refrigerator/Freezer, Ice Maker, Oven, Refrigerator, Washer, Water Heater, Electric Water Heater
- Laundry: Has Laundry, In Basement, Lower Level, Washer In Unit, Dryer In Unit
Features
- Breakfast Area, Built-in Features, Ceiling Fan(s), Chair Railings, Crown Molding, Dining Area, Entry Level Bedroom, Family Room Off Kitchen, Formal/Separate Dining Room, Eat-in Kitchen, Kitchen Island, Primary Bath(s), Recessed Lighting, Soaking Tub, Bathroom - Stall Shower, Wainscotting, Upgraded Countertops, Walk-In Closet(s)
- Flooring: Ceramic Tile, Hardwood, Tile/Brick, Wood
- Windows: Bay/Bow, Skylight(s), Window Treatments
- Basement: Connecting Stairway,Finished,Heated,Improved,Sump Pump,Windows
- Number of fireplaces: 2
Interior area
- Total structure area: 6,080
- Total interior livable area: 5,280 sqft
- Finished area above ground: 3,924
- Finished area below ground: 1,356
Property
Parking
- Total spaces: 2
- Parking features: Garage Faces Front, Inside Entrance, Attached, Driveway
- Attached garage spaces: 2
- Has uncovered spaces: Yes
- Details: Garage Sqft: 600
Accessibility
- Accessibility features: None
Features
- Levels: Three
- Stories: 3
- Pool features: None
- Has view: Yes
- View description: Garden
Lot
- Size: 0.97 Acres
- Features: Suburban
Details
- Additional structures: Above Grade, Below Grade
- Parcel number: 0361 19 0006
- Zoning: 110
- Special conditions: Probate Listing
Construction
Type & style
- Home type: SingleFamily
- Architectural style: Colonial,Tudor
- Property subtype: Single Family Residence
Materials
- Stone, Brick
- Foundation: Slab
- Roof: Architectural Shingle
Condition
- New construction: No
- Year built: 1985
Utilities & green energy
- Sewer: Septic < # of BR
- Water: Public
Community & HOA
Community
- Subdivision: Taj The
HOA
- Has HOA: No
Location
- Region: Oakton
Financial & listing details
- Price per square foot: $265/sqft
- Tax assessed value: $1,138,680
- Annual tax amount: $13,020
- Date on market: 11/21/2024
- Listing agreement: Exclusive Right To Sell
- Listing terms: Conventional,Cash,FHA,VA Loan
- Ownership: Fee Simple
Price history
| Date | Event | Price |
|---|---|---|
| 4/4/2025 | Sold | $1,400,000-11.8%$265/sqft |
Source:  Bright MLS #VAFX2209088 Report a problem Bright MLS #VAFX2209088 Report a problem | ||
| 2/15/2025 | Listing removed | $8,500$2/sqft |
Source: Bright MLS #VAFX2221758 Report a problem | ||
| 2/15/2025 | Contingent | $1,588,000$301/sqft |
Source: Bright MLS #VAFX2209088 Report a problem | ||
| 2/13/2025 | Listed for rent | $8,500-3.4%$2/sqft |
Source: Bright MLS #VAFX2221758 Report a problem | ||
| 2/12/2025 | Price change | $1,588,000-0.1%$301/sqft |
Source: Bright MLS #VAFX2209088 Report a problem | ||
| 2/1/2025 | Listing removed | $8,800$2/sqft |
Source: Bright MLS #VAFX2183408 Report a problem | ||
| 11/21/2024 | Listed for sale | $1,589,000-0.6%$301/sqft |
Source: Bright MLS #VAFX2209088 Report a problem | ||
| 10/25/2024 | Price change | $8,800-2.2%$2/sqft |
Source: Bright MLS #VAFX2183408 Report a problem | ||
| 9/24/2024 | Listing removed | $1,599,000$303/sqft |
Source: Bright MLS #VAFX2192246 Report a problem | ||
| 8/30/2024 | Price change | $9,000-5.3%$2/sqft |
Source: Bright MLS #VAFX2183408 Report a problem | ||
| 8/30/2024 | Price change | $1,599,000-3.1%$303/sqft |
Source: Bright MLS #VAFX2192246 Report a problem | ||
| 7/17/2024 | Listed for sale | $1,650,000$313/sqft |
Source: Bright MLS #VAFX2192246 Report a problem | ||
| 6/26/2024 | Listing removed | $1,650,000$313/sqft |
Source: Bright MLS #VAFX2163446 Report a problem | ||
| 6/12/2024 | Price change | $1,650,000-2.9%$313/sqft |
Source: Bright MLS #VAFX2163446 Report a problem | ||
| 5/31/2024 | Listed for rent | $9,500+111.1%$2/sqft |
Source: Bright MLS #VAFX2183408 Report a problem | ||
| 2/16/2024 | Listed for sale | $1,699,000+23.6%$322/sqft |
Source: Bright MLS #VAFX2163446 Report a problem | ||
| 5/19/2023 | Sold | $1,375,000$260/sqft |
Source: Bright MLS #VAFX2119066 Report a problem | ||
| 5/15/2023 | Listed for sale | $1,375,000$260/sqft |
Source: Bright MLS #VAFX2119066 Report a problem | ||
| 4/7/2023 | Contingent | $1,375,000$260/sqft |
Source: Bright MLS #VAFX2119066 Report a problem | ||
| 3/30/2023 | Listed for sale | $1,375,000+37.5%$260/sqft |
Source: Bright MLS #VAFX2119066 Report a problem | ||
| 11/1/2017 | Sold | $1,000,000-4.8%$189/sqft |
Source: Public Record Report a problem | ||
| 9/20/2017 | Pending sale | $1,050,000$199/sqft |
Source: Long & Foster Real Estate, Inc. #FX10050349 Report a problem | ||
| 9/1/2017 | Listed for sale | $1,050,000$199/sqft |
Source: Long & Foster Real Estate, Inc. #FX10050349 Report a problem | ||
| 8/30/2017 | Listing removed | $4,500$1/sqft |
Source: Long & Foster Real Estate, Inc. #FX9962551 Report a problem | ||
| 7/24/2017 | Listed for rent | $4,500$1/sqft |
Source: Long & Foster Real Estate, Inc. #FX9962551 Report a problem | ||
| 6/14/2017 | Listing removed | $4,500$1/sqft |
Source: Long & Foster Real Estate, Inc. #FX9962551 Report a problem | ||
| 6/1/2017 | Listed for rent | $4,500$1/sqft |
Source: Long & Foster Real Estate, Inc. #FX9962551 Report a problem | ||
Public tax history
| Year | Property taxes | Tax assessment |
|---|---|---|
| 2025 | $15,049 +5.5% | $1,301,820 +5.8% |
| 2024 | $14,261 +11% | $1,230,970 +8.1% |
| 2023 | $12,850 +4.4% | $1,138,680 +5.7% |
| 2022 | $12,314 | $1,076,880 +11.3% |
| 2021 | -- | $967,420 |
| 2020 | $11,449 -5.8% | $967,420 -5.8% |
| 2019 | $12,160 +1.5% | $1,027,470 +1.5% |
| 2018 | $11,983 +359.4% | $1,012,470 -14.8% |
| 2017 | $2,608 +9245.4% | $1,188,410 +49211.6% |
| 2016 | $28 -99.8% | $2,410 -99.8% |
| 2015 | $11,576 | $1,077,360 +3.6% |
| 2014 | $11,576 | $1,039,620 +23.9% |
| 2013 | -- | $838,930 +5.7% |
| 2012 | -- | $793,550 -9.1% |
| 2011 | -- | $873,070 +14.4% |
| 2010 | -- | $763,020 -10.7% |
| 2009 | -- | $854,300 -2.6% |
| 2008 | -- | $877,260 -8% |
| 2007 | -- | $953,880 +36.2% |
| 2003 | -- | $700,135 +7% |
| 2002 | -- | $654,330 +20% |
| 2001 | -- | $545,275 |
Find assessor info on the county website
Neighborhood: Difficult Run
Nearby homes
- $1,035,4205 bd4 ba3.9k sqft2905 Taj Dr, Oakton, VA 22124Off Market
- $1,350,0004 bd4 ba3.2k sqft2903 Taj Dr, Oakton, VA 22124Pending
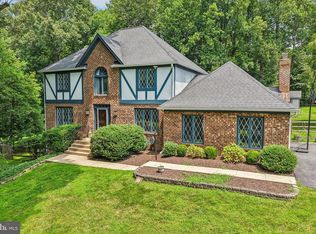
- $1,900,4006 bd6 ba5k sqft2907 Taj Dr, Oakton, VA 22124Off Market
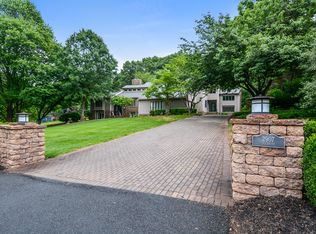
- $1,367,7004 bd3 ba2.8k sqft11723 Quay Rd, Oakton, VA 22124Off Market
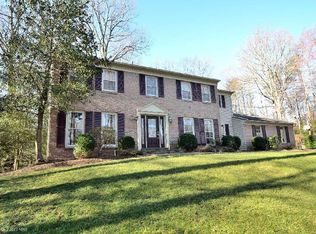
- $1,136,3004 bd2 ba2.5k sqft11725 Quay Rd, Oakton, VA 22124Off Market
- $1,440,9005 bd4 ba3.5k sqft2901 Taj Dr, Oakton, VA 22124Off Market
- $1,075,0004 bd4 ba3.1k sqft11740 Stuart Mill Rd, Oakton, VA 22124Sold
- $1,520,2564 bd3 ba5.1k sqft11744 Stuart Mill Rd, Oakton, VA 22124Sold
Nearby schools
GreatSchools rating
- 10/10Flint Hill Elementary SchoolGrades: PK-6Distance: 3.8 mi
- 9/10Thoreau Middle SchoolGrades: 7-8Distance: 6.3 mi
- 9/10Madison High SchoolGrades: 9-12Distance: 4.1 mi
Schools provided by the listing agent
- High: Madison
- District: Fairfax County Public Schools
Source: Bright MLS. This data may not be complete. We recommend contacting the local school district to confirm school assignments for this home.
Get a cash offer in 3 minutes
Find out how much your home could sell for in as little as 3 minutes with a no-obligation cash offer.
Estimated market value
$1,421,100
Get a cash offer in 3 minutes
Find out how much your home could sell for in as little as 3 minutes with a no-obligation cash offer.
Estimated market value
$1,421,100
Nearby cities
Nearby neighborhoods
Nearby zip codes
Other Oakton Topics
