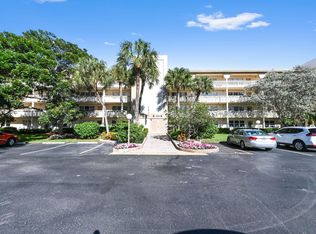
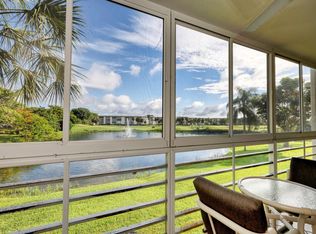
Discover the perfect blend of comfort and resort-style living at Victoria Place, tucked away in the highly sought-after Wynmoor community of Coconut Creek. This residence offers an incredible opportunity to enjoy a vibrant, active lifestyle in one of South Florida's most meticulously maintained enclaves. This 2 bedroom 2 bathroom has the interior designed to maximize natural light, creating an airy and inviting atmosphere that makes you feel at home the moment you step through the door. The layout flows effortlessly from the living spaces to a private screened balcony, where you can enjoy your morning coffee while taking in serene views of the water, golf course and tropical landscaping that defines the area. Newer kitchen & Appliances. Can come furnished! Turn-key!! Must See!!
For sale
Price cut: $9K (9/15)
$189,900
2905 Victoria Place #C4, Coconut Creek, FL 33066
2beds
1,156sqft
Condominium
Built in 1978
-- sqft lot
$180,600 Zestimate®
$164/sqft
$800/mo HOA
What's special
Airy and inviting atmosphereNewer kitchen and appliancesPrivate screened balcony
- 101 days
- 58
- 1
Zillow last checked:
Listing updated:
Listed by:
Fuad A Hassoun 754-368-0092,
Compass Florida, LLC
Source: BeachesMLS,MLS#: B26048183 Originating MLS: BeachesMLS
Originating MLS: BeachesMLSFacts & features
Interior
Bedrooms & bathrooms
- Bedrooms: 2
- Bathrooms: 2
- Full bathrooms: 2
- Main level bathrooms: 2
- Main level bedrooms: 2
Heating
- Central, Electric
Cooling
- Central Air, Ceiling Fan(s), Electric
Appliances
- Included: Dishwasher, Electric Range, Free-Standing Freezer, Microwave, Refrigerator
- Laundry: Common Area, Laundry Room, Multiple Locations, Washer Dryer Install Allowed
Features
- Dining Area, Separate/Formal Dining Room, Kitchen/Dining Combo, Living/Dining Room, Storage, Separate Shower, Walk-In Closet(s)
- Flooring: Laminate, Tile
- Has fireplace: No
Interior area
- Total structure area: 1,156
- Total interior livable area: 1,156 sqft
Video & virtual tour
Property
Parking
- Total spaces: 2
- Parking features: Assigned, Guest
- Uncovered spaces: 1
Accessibility
- Accessibility features: None
Features
- Levels: One
- Stories: 1
- Entry location: Entry Level Living Area Y
- Patio & porch: Covered, Screened, Balcony
- Exterior features: Balcony, Outdoor Living Area
- Pool features: Association
- Has view: Yes
- View description: Golf Course, Lake
- Has water view: Yes
- Water view: Lake
- Waterfront features: Lake Front, None
Lot
- Features: On Golf Course
Details
- Parcel number: 484229cc0390
- Zoning: PUD
- Special conditions: Standard,Listed As-Is
Construction
Type & style
- Home type: Condo
- Property subtype: Condominium
Materials
- Block, Pre-Cast Concrete, Concrete
- Roof: Shingle
Condition
- Resale
- New construction: No
- Year built: 1978
Utilities & green energy
- Sewer: Public Sewer
- Water: Public
- Utilities for property: Cable Available
Community & HOA
Community
- Features: Gated
- Security: Gated with Guard, Gated Community, Key Card Entry, Smoke Detector(s), Security Guard
- Senior community: Yes
- Subdivision: VICTORIA VILLAGE J CONDO
HOA
- Has HOA: Yes
- Amenities included: Billiard Room, Bike Storage, Clubhouse, Fitness Center, Golf Course, Pickleball, Pool, Parking, Recreation Facilities, Restaurant, Spa/Hot Tub, Storage, Tennis Court(s), Trail(s), Transportation Service, Elevator(s)
- Services included: Common Areas, Cable TV, Insurance, Maintenance Grounds, Recreation Facilities, Sewer, Security, Trash, Water
- HOA fee: $800 monthly
- HOA name: Wynmoor
- HOA phone: 954-978-2600
Location
- Region: Pompano Beach
Financial & listing details
- Price per square foot: $164/sqft
- Tax assessed value: $171,060
- Annual tax amount: $3,944
- Date on market: 7/2/2026
- Cumulative days on market: 104 days
- Listing terms: Cash,Conventional
Estimated market value
$180,600
$172,000 - $190,000
$2,439/mo
Price history
| Date | Event | Price |
|---|---|---|
| 9/15/2026 | Price change | $189,900-4.5%$164/sqft |
Source:  BeachesMLS #B26048183 Report a problem BeachesMLS #B26048183 Report a problem | ||
| 7/2/2026 | Listed for sale | $198,900+24.3%$172/sqft |
Source: BeachesMLS #B26048183 Report a problem | ||
| 4/28/2023 | Sold | $160,000-8.6%$138/sqft |
Source: BeachesMLS #R10845333 Report a problem | ||
| 4/15/2023 | Contingent | $175,000$151/sqft |
Source: BeachesMLS #RX-10845333 Report a problem | ||
| 3/2/2023 | Price change | $175,000-6.9%$151/sqft |
Source: BeachesMLS #RX-10845333 Report a problem | ||
| 1/10/2023 | Listed for sale | $188,000$163/sqft |
Source: BeachesMLS #RX-10845333 Report a problem | ||
Public tax history
| Year | Property taxes | Tax assessment |
|---|---|---|
| 2025 | $3,945 +10.5% | $171,060 +10% |
| 2024 | $3,570 +11.3% | $155,510 +36.1% |
| 2023 | $3,209 +23.6% | $114,260 +10% |
| 2022 | $2,596 +12.9% | $103,880 +10% |
| 2021 | $2,299 +15% | $94,440 +10% |
| 2020 | $1,999 +6% | $85,860 +10% |
| 2019 | $1,885 | $78,060 -11.2% |
| 2018 | $1,885 +8.5% | $87,880 +36.2% |
| 2017 | $1,737 +3.2% | $64,520 +10% |
| 2016 | $1,684 +10.3% | $58,660 +10% |
| 2015 | $1,527 +11.7% | $53,330 +10% |
| 2014 | $1,367 | $48,490 +10% |
| 2013 | $1,367 +33.2% | $44,090 +8.8% |
| 2012 | $1,027 +142.4% | $40,520 -2.9% |
| 2011 | $424 +1.8% | $41,710 +8% |
| 2010 | $416 +7.2% | $38,630 +2.7% |
| 2009 | $388 -42.1% | $37,620 -33.3% |
| 2008 | $671 | $56,410 |
Find assessor info on the county website
Monthly payment
Est. payment
Payment breakdown
Explore the cost of this home by adjusting the details. Changes won't be saved.Climate risks
Neighborhood: 33066
Nearby schools
Schools provided by the listing agent
- Elementary: Coconut Creek
- Middle: Margate
- High: Coconut Creek
Source: BeachesMLS. This data may not be complete. We recommend contacting the local school district to confirm school assignments for this home.
- $150,0002 bd2 ba1.1k sqft2905 Victoria Pl APT K3, Pompano Beach, FL 33066For Sale
- $163,5002 bd2 ba1.1k sqft2905 Victoria Pl APT B1, Coconut Creek, FL 33066Sold

- $157,5002 bd2 ba1.3k sqft2905 Victoria Pl APT A2, Coconut Creek, FL 33066Sold
- $150,0001 bd2 ba890 sqft2905 Victoria Pl APT F4, Coconut Creek, FL 33066Sold

Similar homes
- $164,5002 bd2 ba1.1k sqftAruba Village A Condo, Coconut Creek, FL 33066For Sale

 MLS ID #B26043772, Deborah L Miller Frish, Engel & Voelkers Fort Lauderdale. BeachesMLS
 - $212,0002 bd2 ba1.3k sqft8, Coconut Creek, FL 33066For Sale
 MLS ID #B26070050, Robert J O'Dor, LoKation. BeachesMLS
 - $144,9902 bd2 ba1.1k sqft3002 Portofino Isle #E3, Coconut Creek, FL 33066For Sale
 MLS ID #B26026295, Bonnie Berg, Wynmoor Real Estate, LLC. BeachesMLS
 - $137,9002 bd2 ba1.1k sqftWYNMOOR-ANTIGUA, Coconut Creek, FL 33066For Sale
 MLS ID #B26057248, Bonnie Berg, Wynmoor Real Estate, LLC. BeachesMLS
 - $220,0002 bd2 ba910 sqft5486 COURTYARD Drive #5486, Margate, FL 33063For SaleMLS ID #B26084429, Diana Hejeile, Century 21 Global Connections. BeachesMLS
- $205,0002 bd2 ba1k sqft5, Margate, FL 33063For SaleMLS ID #B26056565, Carolyn V McNamara, Coldwell Banker Realty. BeachesMLS
- $189,0002 bd2 ba930 sqftORIOLE GOLF & TENNIS CLUB, Margate, FL 33063For SaleMLS ID #B26043148, Manon I Nadeau, CENTURY 21 Tenace Realty. BeachesMLS
- $164,0002 bd2 ba1k sqft5626 Coral Lake Drive #302, Margate, FL 33063For SaleMLS ID #B26076289, Colleen F Jones, VantaSure Realty LLC. BeachesMLS
- $149,9002 bd2 ba1.1k sqft3231 HOLIDAY SPRINGS Boulevard #205, Margate, FL 33063For SaleMLS ID #B26059892, Brandee Rodriguez, EXP Realty LLC. BeachesMLS
- $220,0003 bd2 ba1.3k sqft51, Pompano Beach, FL 33069For SaleMLS ID #B26079576, Jenna Trevino, EXP Realty. BeachesMLS
- $182,9002 bd2 ba1k sqft1, Tamarac, FL 33319For SaleMLS ID #B26014724, Vincent J Ruffino, Blue Realty Team, LLC. BeachesMLS
- $238,0002 bd2 ba1.1k sqft1023 Banks Road #201, Margate, FL 33063For SaleMLS ID #B26039509, Carmen L Santana, Century 21 Stein Posner. BeachesMLS
- $199,5002 bd2 ba920 sqft116 LAKE EMERALD Drive #101, Oakland Park, FL 33309For SaleMLS ID #B26066985, Duncan B MacEwan, Preview Properties, Inc. BeachesMLS
- $194,0002 bd2 ba1.1k sqft2230 NE 56th Place #223, Fort Lauderdale, FL 33308For SaleMLS ID #B26025702, Alexis N Tinsley, Aqua Realty Services. BeachesMLS
- $159,0002 bd2 ba1k sqft651 PINE Drive #309, Pompano Beach, FL 33060For SaleMLS ID #B26061535, Robert Olinick, Beam Management Group LLC. BeachesMLS
- $235,0002 bd2 ba815 sqft16, Margate, FL 33063For SaleMLS ID #B26049830, Herica DeOliveira, VantaSure Realty LLC. BeachesMLS
- $179,0002 bd2 ba940 sqft1951 NE 39th Street #131, Lighthouse Point, FL 33064For SaleMLS ID #B26008333, Meredith B Delaney, Campbell&Rosemurgy Real Estate. BeachesMLS
- $172,0002 bd2 ba1k sqft1428 SE 4th Avenue #246, Deerfield Beach, FL 33441For SaleMLS ID #B26048870, Joshua Grant Stimson, EXP Realty LLC. BeachesMLS
- $194,0002 bd2 ba1.1k sqftPembridge B, Delray Beach, FL 33484For SaleMLS ID #B26083780, Charlotte Ann Belanger, Coldwell Banker Realty. BeachesMLS
- $199,5002 bd2 ba1.3k sqftSunrise Lakes Condo Phase 4 Bldg 214, Sunrise, FL 33322For SaleMLS ID #B26042018, Rosa I Brito, RE/MAX Select Group. BeachesMLS
