Welcome home to one of Mountain Brook’s favorite neighborhoods! This beautifully appointed and spacious 4-bedroom home on sought-after Virginia Road is zoned MBE and just minutes from MBJH and both Mountain Brook and Crestline Villages. The open and sun-filled main level living area with fireplace and dining room flows out into an expansive screened porch with its own fireplace. Ready for entertaining, additional main level highlights include a kitchen with custom cabinetry, stainless appliances, and eat-in dining, wet bar with a new undercounter ice maker, and half-bath for guests. The private main-level primary is outfitted with walk-in closets and a spa-inspired ensuite with separate vanities and a deep-jetted tub. On the upper level, three generous bedrooms, two full baths, and a versatile playroom/den await. Downstairs features a secondary den with fireplace, office utilized as entertaining and crafting room, half bath, and extensive storage. New roof and hot water heater in 2026.
Coming soon
$1,200,000
2905 Virginia Rd, Mountain Brook, AL 35223
4beds
5,238sqft
Single Family Residence
Built in 1965
0.26 Acres Lot
$-- Zestimate®
$229/sqft
$-- HOA
What's special
- 1 day
- 1,695
- 148
Zillow last checked:
Listing updated:
Listed by:
Stephanie Robinson srobinson@realtysouth.com,
RealtySouth-MB-Cahaba Rd
Source: GALMLS,MLS#: 21465572
Facts & features
Interior
Bedrooms & bathrooms
- Bedrooms: 4
- Bathrooms: 5
- Full bathrooms: 3
- 1/2 bathrooms: 2
Rooms
- Room types: Bedroom, Den/Family (ROOM), Dining Room, Bathroom, Half Bath (ROOM), Kitchen, Master Bathroom, Master Bedroom, Office/Study (ROOM), Play/Rec (ROOM)
Primary bedroom
- Level: First
Bedroom 1
- Level: Second
Bedroom 2
- Level: Second
Bedroom 3
- Level: Second
Primary bathroom
- Level: First
Bathroom 1
- Level: First
Bathroom 3
- Level: Second
Bathroom 4
- Level: Basement
Dining room
- Level: First
Family room
- Level: Basement
Kitchen
- Features: Stone Counters, Eat-in Kitchen
- Level: First
Living room
- Level: First
Basement
- Area: 2014
Office
- Level: Basement
Heating
- Dual Systems (HEAT), Natural Gas
Cooling
- Dual, Ceiling Fan(s)
Appliances
- Included: Dishwasher, Disposal, Freezer, Microwave, Electric Oven, Double Oven, Plumbed for Gas in Kit, Refrigerator, Stainless Steel Appliance(s), Stove-Gas, 2+ Water Heaters, Gas Water Heater
- Laundry: Electric Dryer Hookup, Sink, Washer Hookup, In Basement, Laundry Room, Yes
Features
- Multiple Staircases, Recessed Lighting, Sound System, Wet Bar, High Ceilings, Cathedral/Vaulted, Crown Molding, Smooth Ceilings, Linen Closet, Separate Shower, Double Vanity, Shared Bath, Tub/Shower Combo, Walk-In Closet(s)
- Flooring: Carpet, Hardwood, Parquet, Tile
- Doors: French Doors
- Windows: Window Treatments
- Basement: Full,Partially Finished,Daylight,Bath/Stubbed
- Attic: Other,Yes
- Number of fireplaces: 3
- Fireplace features: Brick (FIREPL), Gas Log, Gas Starter, Insert, Stone, Den, Living Room, Outdoors, Gas, Wood Burning, Outside
Interior area
- Total interior livable area: 5,238 sqft
- Finished area above ground: 4,136
- Finished area below ground: 1,102
Video & virtual tour
Property
Parking
- Total spaces: 2
- Parking features: Driveway, Lower Level, On Street, Garage Faces Rear
- Attached garage spaces: 1
- Carport spaces: 1
- Covered spaces: 2
- Has uncovered spaces: Yes
Features
- Levels: 2+ story
- Patio & porch: Porch Screened, Covered (DECK), Open (DECK), Deck
- Exterior features: Outdoor Grill, Lighting
- Pool features: None
- Has spa: Yes
- Spa features: Bath
- View description: None
- Waterfront features: No
Lot
- Size: 0.26 Acres
Details
- Parcel number: 2800092002015.000
- Special conditions: N/A
Construction
Type & style
- Home type: SingleFamily
- Property subtype: Single Family Residence
Materials
- Brick, Wood Siding
- Foundation: Basement
Condition
- Year built: 1965
Utilities & green energy
- Water: Public
- Utilities for property: Sewer Connected
Community & HOA
Community
- Security: Security System
- Subdivision: Pine Crest
Location
- Region: Mountain Brook
Financial & listing details
- Price per square foot: $229/sqft
- Tax assessed value: $1,395,100
- Annual tax amount: $14,095
- Price range: $1.2M - $1.2M
- Date on market: 9/21/2026
- Road surface type: Paved
Estimated market value
Not available
Estimated sales range
Not available
Not available
Price history
| Date | Event | Price |
|---|---|---|
| 7/31/2013 | Sold | $700,000+1.5%$134/sqft |
Source:  GALMLS #566059 Report a problem GALMLS #566059 Report a problem | ||
| 7/30/2011 | Listing removed | $689,500$132/sqft |
Source: RealtySouth #489338 Report a problem | ||
| 2/25/2011 | Listed for sale | $689,500$132/sqft |
Source: RealtySouth #489338 Report a problem | ||
Public tax history
| Year | Property taxes | Tax assessment |
|---|---|---|
| 2025 | $14,095 +7% | $129,800 +7% |
| 2024 | $13,171 | $121,320 |
| 2023 | $13,171 +13.1% | $121,320 +13% |
| 2022 | $11,649 +19% | $107,360 +18.9% |
| 2021 | $9,792 +4.5% | $90,320 +4.5% |
| 2020 | $9,367 +10.2% | $86,420 |
| 2019 | $8,503 +0% | $86,420 +0% |
| 2018 | $8,501 +13.3% | $86,400 +13.2% |
| 2017 | $7,503 +5.2% | $76,320 +5.2% |
| 2016 | $7,128 -1.1% | $72,540 -1.1% |
| 2015 | $7,206 +13.7% | $73,320 +6.1% |
| 2014 | $6,336 -0.7% | $69,100 |
| 2013 | $6,383 | $69,100 +7.2% |
| 2012 | $6,383 +5.2% | $64,475 +5.1% |
| 2011 | $6,070 | $61,320 |
| 2010 | $6,070 -7.2% | $61,320 -7.2% |
| 2009 | $6,539 -1.3% | $66,050 -1.3% |
| 2008 | $6,626 +0.7% | $66,930 +0.7% |
| 2007 | $6,579 +7% | $66,450 +7% |
| 2006 | $6,149 +2.7% | $62,110 +2.7% |
| 2005 | $5,986 +17.1% | $60,460 -41.4% |
| 2004 | $5,111 +2.8% | $103,220 +2.8% |
| 2003 | $4,973 +32.3% | $100,420 +164.6% |
| 2002 | $3,757 | $37,950 |
| 2001 | $3,757 | $37,950 |
| 2000 | $3,757 | $37,950 |
Find assessor info on the county website
Monthly payment
Est. payment
Payment breakdown
Explore the cost of this home by adjusting the details. Changes won't be saved.Climate risks
Neighborhood: 35223
Nearby schools
Schools provided by the listing agent
- Elementary: Mountain Brook
- Middle: Mountain Brook
- High: Mountain Brook
Source: GALMLS. This data may not be complete. We recommend contacting the local school district to confirm school assignments for this home.
- $1,822,3004 bd2 ba3.7k sqft2903 Virginia Rd, Mountain Brook, AL 35223Off Market
- $1,261,2004 bd3 ba2.4k sqft2907 Virginia Rd, Mountain Brook, AL 35223Off Market
- $1,835,4004 bd4 ba3.4k sqft2904 Virginia Rd, Mountain Brook, AL 35223Off Market
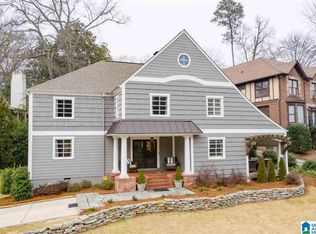
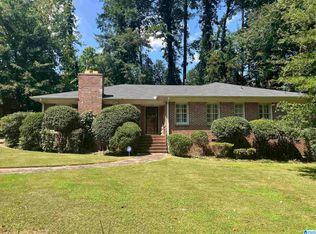
- $751,4003 bd2 ba1.9k sqft2924 Pine Haven Dr, Mountain Brook, AL 35223Sold
Similar homes
- $910,0005 bd5 ba4.3k sqft2805 Overton Rd, Mountain Brook, AL 35223For Sale

 MLS ID #21445502, John Bagby, ARC Realty Mountain Brook. GALMLS
 - $1,325,0005 bd5 ba5.7k sqft3526 Bethune Dr, Birmingham, AL 35223For Sale
 MLS ID #21457039, Eric Morrison, Keller Williams Realty Vestavia. GALMLS
 - $1,299,0004 bd4 ba3.4k sqft504 Tamworth Ln, Homewood, AL 35209For Sale
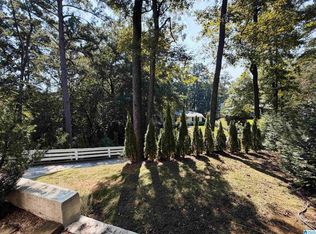 MLS ID #21465284, Martha Hiden, RealtySouth-MB-Cahaba Rd. GALMLS
 - $1,599,9004 bd6 ba5.2k sqftSpectrum, Birmingham, AL 35223For Sale
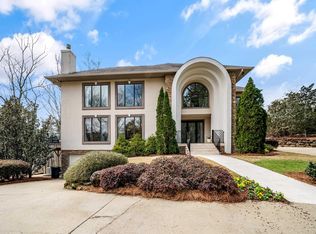 MLS ID #21446432, Betty Coe, RealtySouth-MB-Cahaba Rd. GALMLS
 - $899,0004 bd4 ba3.7k sqft3665 Brookwood Rd, Birmingham, AL 35223For SaleMLS ID #21463130, Bert Siegel, RealtySouth-MB-Cahaba Rd. GALMLS
- $1,500,0005 bd6 ba4.6k sqft4406 Briarglen Cir, Birmingham, AL 35243For SaleMLS ID #21464721, Ginger Busby, LAH Sotheby's International Realty Homewood. GALMLS
- $1,295,0004 bd3 ba2.9k sqft1424 Ardsley Pl, Birmingham, AL 35209For SaleMLS ID #21465248, Scott Boudreaux, LAH Sotheby's International Realty Crestline. GALMLS
- $1,198,0005 bd5 ba5.6k sqft1624 Ridge Rd, Birmingham, AL 35209For SaleMLS ID #21457706, Mike Lindsay, Keller Williams Realty Vestavia. GALMLS
- $1,300,0004 bd5 ba5.5k sqft1108 29th St S, Birmingham, AL 35205For SaleMLS ID #21461818, Rebecca Hardwick Palasota, LAH Sotheby's International Realty Mountain Brook. GALMLS
- $1,199,9005 bd6 ba7k sqftSpectrum, Birmingham, AL 35242For SaleMLS ID #21458601, Brad Clement, ARC Realty Vestavia-Liberty Pk. GALMLS
- $699,0004 bd4 ba3k sqft3716 Dover Dr, Mountain Brook, AL 35223For SaleMLS ID #21462151, Jane Huston Crommelin, Ray & Poynor Properties. GALMLS
- $1,200,0005 bd5 ba4.4k sqft4020 Greystone Dr, Birmingham, AL 35242For SaleMLS ID #21464456, Alicia Cuevas, ARC Realty Vestavia. GALMLS
- $1,075,0004 bd4 ba4.2k sqft1724 Indian Creek Dr, Vestavia, AL 35243For SaleMLS ID #21455367, Patti Henderson, Smartway Real Estate LLC. GALMLS
- $724,9004 bd3 ba2.6k sqftTba, Vestavia Hills, AL 35216For SaleMLS ID #21465419, Megan Twitty Kincaid, ARC Realty Vestavia. GALMLS
- $1,325,0004 bd5 ba3.4k sqft2339 1st Ave S, Birmingham, AL 35233For SaleMLS ID #21465550, Will Casey, Keller Williams Realty Vestavia. GALMLS
- $685,0005 bd4 ba3.5k sqft3601 Crestside Rd, Birmingham, AL 35223For SaleMLS ID #21456328, Aaron Sims, Keller Williams Realty Vestavia. GALMLS
- $1,175,0006 bd5 ba6.2k sqftAtt, Indian Springs, AL 35124For SaleMLS ID #21456173, Drew Taylor, Keller Williams Realty Vestavia. GALMLS
- $1,150,0005 bd6 ba6.3k sqft844 Aberlady Pl, Birmingham, AL 35242For SaleMLS ID #21463652, Julie Kim, RealtySouth-Inverness Office. GALMLS
- $950,0005 bd5 ba4.5k sqft2348 Countryridge Dr, Birmingham, AL 35243For SaleMLS ID #21462703, Hayden Wald, RealtySouth-OTM-Acton Rd. GALMLS
