Welcome to 2905 W San Carlos Street. Located in one of South Tampa’s most desirable neighborhoods of Palma Ceia! Situated on a charming brick street that does not flood in Flood Zone X this beautifully designed home offers a highly functional floor plan, elevated finishes, and exceptional walkability right outside your door step. With 10 ft ceilings, 8ft doors throughout abundant natural light, and upgraded flooring throughout, the home feels bright, open, and inviting from the moment you step inside. The first floor features an open-concept layout ideal for everyday living and entertaining. The gourmet kitchen is equipped with waterfall quartz countertops, premium Bosch appliances, and ample storage. A first-floor bedroom provides flexibility for guests or a private office. Upstairs, you’ll find four spacious bedrooms, including a luxurious primary suite, along with three full bathrooms, a versatile loft/flex space, and a large laundry room with plenty of storage. Enjoy an open, private, tranquil backyard with city-approved permits for an outdoor enclosure, plus ample space to create a stunning pool oasis—complete with all necessary prewiring already in place. A 2-car garage offers secure parking and additional storage. Features about the home include, water softener and 2-stage filtration system, his & her's custom closets, pre-wired for a pool, whole-house surge protection system, smart irrigation system, MOEN Flo smart water monitor & automatic shutoff, and Ring Pro Camera system. True new construction without the wait. Never lived in—meticulously maintained and thoughtfully upgraded since construction. Amazing value, non flood zone, great square footage and prime location walk to Palma Ceia Park, Hyde Park Village, Bayshore Boulevard, the restaurants along Howard Avenue, and charming local boutiques. Enjoy the perfect blend of modern comfort and South Tampa lifestyle. One or more photos virtually staged.
Sold for $1,625,000
$1,625,000
2905 W SAN CARLOS STREET, TAMPA, FL 33629
5beds
3,115sqft
Single Family Residence
Built in 2024
5,000 Square Feet Lot
$1,624,100 Zestimate®
$522/sqft
$7,046 Estimated rent
Home value
$1,624,100
$1.53M - $1.72M
$7,046/mo
Zestimate® history
Owner options
List your home for rent
$7,046/mo
Rent Zestimate®
Find your next renter with Zillow Rental Manager. Plus, with online applications, you can quickly screen prospective tenants – for free.
$7,046/mo
Rent Zestimate®
Refinance and save
$11,147/mo
Est. payment
Refinancing to a lower rate could help reduce your monthly payments and save thousands over the life of the loan.
$11,147/mo
Est. payment
Explore your selling options
Work with a Zillow partner agent
Leverage their expertise and Zillow's premium Showcase listings to get your home seen by more buyers.
Get startedList with your own agent
Get your home in front of millions of buyers by listing it on Zillow.
Learn how to do itSell it yourself
Take full control of how buyers see your home on Zillow by listing For Sale by Owner (FSBO).
List your homeWhat's special
First-floor bedroomFour spacious bedroomsAbundant natural lightWaterfall quartz countertopsWhole-house surge protection systemOpen-concept layoutPremium bosch appliances
Zillow last checked:
Listing updated:
Listed by:
Ashley Nadeau 315-558-3531,
SMITH & ASSOCIATES REAL ESTATE 813-839-3800
Bought with:
Amanda Wilty, 3632006
SMITH & ASSOCIATES REAL ESTATE
Source: Stellar MLS,MLS#: TB8494810 Originating MLS: Suncoast Tampa
Originating MLS: Suncoast Tampa
Facts & features
Interior
Bedrooms & bathrooms
- Bedrooms: 5
- Bathrooms: 4
- Full bathrooms: 3
- 1/2 bathrooms: 1
Primary bedroom
- Features: Built-In Shelving, Walk-In Closet(s)
- Level: Second
- Area: 289 Square Feet
- Dimensions: 17x17
Bedroom 5
- Features: Walk-In Closet(s)
- Level: First
- Area: 156 Square Feet
- Dimensions: 12x13
Primary bathroom
- Features: Water Closet/Priv Toilet, Linen Closet
- Level: Second
- Area: 108 Square Feet
- Dimensions: 12x9
Bonus room
- Features: No Closet
- Level: Second
- Area: 198 Square Feet
- Dimensions: 11x18
Dining room
- Features: No Closet
- Level: First
- Area: 144 Square Feet
- Dimensions: 12x12
Kitchen
- Features: Pantry, Walk-In Closet(s)
- Level: First
- Area: 144 Square Feet
- Dimensions: 12x12
Living room
- Features: No Closet
- Level: First
- Area: 504 Square Feet
- Dimensions: 21x24
Heating
- Central
Cooling
- Central Air
Appliances
- Included: Cooktop, Dishwasher, Disposal, Dryer, Electric Water Heater, Freezer, Microwave, Refrigerator, Washer, Water Filtration System, Water Softener
- Laundry: Laundry Room, Upper Level
Features
- Crown Molding, High Ceilings, Kitchen/Family Room Combo, Living Room/Dining Room Combo, Open Floorplan, PrimaryBedroom Upstairs, Smart Home, Solid Wood Cabinets, Thermostat, Tray Ceiling(s), Walk-In Closet(s)
- Flooring: Engineered Hardwood, Tile
- Doors: Sliding Doors
- Windows: Window Treatments
- Has fireplace: No
Interior area
- Total structure area: 3,730
- Total interior livable area: 3,115 sqft
Property
Parking
- Total spaces: 2
- Parking features: Garage - Attached
- Attached garage spaces: 2
Features
- Levels: Two
- Stories: 2
- Exterior features: Irrigation System, Lighting, Private Yard, Rain Gutters, Sprinkler Metered
Lot
- Size: 5,000 Square Feet
Details
- Parcel number: A2729183U400002600014.0
- Zoning: RS-50
- Special conditions: None
Construction
Type & style
- Home type: SingleFamily
- Property subtype: Single Family Residence
Materials
- Block, Wood Frame
- Foundation: Slab
- Roof: Shingle
Condition
- New construction: No
- Year built: 2024
Utilities & green energy
- Sewer: Public Sewer
- Water: Public
- Utilities for property: Cable Available, Electricity Available, Electricity Connected, Public, Sewer Available, Sewer Connected, Street Lights, Water Available, Water Connected
Community & HOA
Community
- Pet fee: $0 monthly
- Subdivision: PALMA CEIA PARK
HOA
- Has HOA: No
Location
- Region: Tampa
Financial & listing details
- Price per square foot: $522/sqft
- Tax assessed value: $1,123,663
- Annual tax amount: $22,468
- Date on market: 4/9/2026
- Cumulative days on market: 62 days
- Ownership: Fee Simple
- Total actual rent: 0
- Electric utility on property: Yes
- Road surface type: Brick
Price history
| Date | Event | Price |
|---|---|---|
| 6/30/2026 | Sold | $1,625,000-4.4%$522/sqft |
Source:  Stellar MLS #TB8494810 Report a problem Stellar MLS #TB8494810 Report a problem | ||
| 6/11/2026 | Pending sale | $1,699,900$546/sqft |
Source: Stellar MLS #TB8494810 Report a problem | ||
| 5/11/2026 | Price change | $1,699,900-2.9%$546/sqft |
Source: Stellar MLS #TB8494810 Report a problem | ||
| 4/9/2026 | Listed for sale | $1,749,900+9.5%$562/sqft |
Source: Stellar MLS #TB8494810 Report a problem | ||
| 1/31/2025 | Sold | $1,598,431+1.2%$513/sqft |
Source: Stellar MLS #T3468516 Report a problem | ||
| 2/29/2024 | Pending sale | $1,579,000$507/sqft |
Source: Stellar MLS #T3468516 Report a problem | ||
| 2/9/2024 | Price change | $1,579,000+5.3%$507/sqft |
Source: Stellar MLS #T3468516 Report a problem | ||
| 9/1/2023 | Pending sale | $1,499,000$481/sqft |
Source: Stellar MLS #T3468516 Report a problem | ||
| 8/25/2023 | Listed for sale | $1,499,000+165.3%$481/sqft |
Source: Stellar MLS #T3468516 Report a problem | ||
| 8/22/2023 | Sold | $565,000+7.6%$181/sqft |
Source: Public Record Report a problem | ||
| 7/31/2023 | Pending sale | $525,000$169/sqft |
Source: Stellar MLS #T3462023 Report a problem | ||
| 7/28/2023 | Listed for sale | $525,000$169/sqft |
Source: Stellar MLS #T3462023 Report a problem | ||
Public tax history
| Year | Property taxes | Tax assessment |
|---|---|---|
| 2025 | $22,468 +448.8% | $1,123,663 +422.6% |
| 2024 | $4,094 +62.2% | $215,000 +29.9% |
| 2023 | $2,524 +3.2% | $165,489 +3% |
| 2022 | $2,446 +1.6% | $160,669 +3% |
| 2021 | $2,407 +1.4% | $155,989 +1.4% |
| 2020 | $2,375 +2.5% | $153,835 +2.3% |
| 2019 | $2,317 | $150,376 +1.9% |
| 2018 | $2,317 +1.3% | $147,572 -49.9% |
| 2017 | $2,288 +1.8% | $294,650 +109.1% |
| 2016 | $2,247 +6.6% | $140,946 +0.7% |
| 2015 | $2,108 +2.1% | $139,966 +0.8% |
| 2014 | $2,065 | $138,855 +1.5% |
| 2013 | $2,065 +1.3% | $136,803 +1.7% |
| 2012 | $2,040 +4.1% | $134,516 +3% |
| 2011 | $1,960 +3.2% | $130,598 +1.5% |
| 2010 | $1,899 +3.3% | $128,668 +2.7% |
| 2009 | $1,839 -0.4% | $125,285 +0.1% |
| 2008 | $1,846 -11.7% | $125,160 +3% |
| 2007 | $2,089 -5.6% | $121,515 +2.5% |
| 2006 | $2,215 +0.8% | $118,551 +3% |
| 2005 | $2,197 | $115,098 +3% |
| 2004 | -- | $111,746 +1.9% |
| 2003 | -- | $109,662 +2.4% |
| 2002 | -- | $107,092 +1.6% |
| 2001 | -- | $105,406 +1.9% |
| 2000 | $1,547 | $103,400 |
Find assessor info on the county website
Neighborhood: Palma Ceia
Nearby homes
- $925,1003 bd2 ba1.9k sqft2907 W San Carlos St, Tampa, FL 33629Off Market
- $682,2604 bd4 ba2.8k sqft2903 W San Carlos St, Tampa, FL 33629Off Market

- $1,240,0004 bd3 ba2.5k sqft2909 W San Carlos St, Tampa, FL 33629Sold
- $1,261,9003 bd3 ba2.4k sqft2906 W San Miguel St, Tampa, FL 33629Off Market
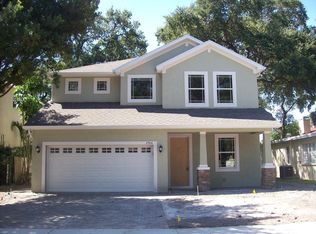
- $1,543,7002 bd4 ba2.9k sqft2901 San Carlos St, Tampa, FL 33629Off Market
- $490,4002 bd1 ba909 sqft2908 W San Miguel St, Tampa, FL 33629Off Market
- $1,123,5003 bd2 ba2.3k sqft2904 W San Miguel St, Tampa, FL 33629Off Market
- $1,358,1002 bd1 ba850 sqft2910 W San Miguel St, Tampa, FL 33629Off Market
Nearby schools
GreatSchools rating
- 9/10Mitchell Elementary SchoolGrades: PK-5Distance: 1.3 mi
- 9/10Wilson Middle SchoolGrades: 6-8Distance: 1.6 mi
- 8/10Plant High SchoolGrades: 9-12Distance: 0.7 mi
Schools provided by the listing agent
- Elementary: Mitchell-HB
- Middle: Wilson-HB
- High: Plant-HB
Source: Stellar MLS. This data may not be complete. We recommend contacting the local school district to confirm school assignments for this home.
Get a cash offer in 3 minutes
Find out how much your home could sell for in as little as 3 minutes with a no-obligation cash offer.
Estimated market value
$1,624,100
Get a cash offer in 3 minutes
Find out how much your home could sell for in as little as 3 minutes with a no-obligation cash offer.
Estimated market value
$1,624,100
- Florida
- Hillsborough County
- Tampa
- 33629
- Palma Ceia
- 2905 W SAN CARLOS STREET
Nearby cities
Nearby neighborhoods
Nearby zip codes
Other Tampa Topics
