Welcome to this charming 4-bedroom, 2-bathroom home located in the heart of Santa Clara. This inviting property offers 1,595 sq ft of living space. Garage converted into office space, permit unknown. The kitchen is equipped with an electric cooktop ideal for your culinary adventures. The Sunroom room provides a cozy space for gatherings, and the dining area offers an eat-in kitchen, perfect for casual meals.
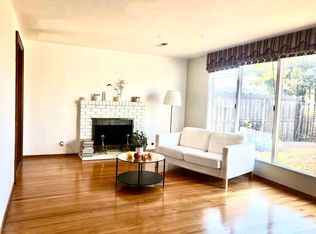
The primary bedroom, features a stall shower and solid surface in the primary bath. The home boasts beautiful laminate flooring throughout, under hardwood floor, enhancing its modern appeal. Enjoy the warmth of the central forced air heating and the ambiance of the fireplace during cooler months.
Ceiling fans and double pane windows contribute to a comfortable and energy-efficient environment. The property also includes solar power on the grid, emphasizing its eco-friendly features. For your convenience, the laundry area is equipped with a dryer and electricity hookup (220V), located in the garage with a tub/sink. Close to Trillion dollar companies like Nvidia, Apple and Meta.
Sold for $2,180,000
$2,180,000
2905 Warburton Ave, Santa Clara, CA 95051
4beds
1,596sqft
Single Family Residence, Residential
Built in 1956
5,500 Square Feet Lot
$2,088,000 Zestimate®
$1,366/sqft
$5,403 Estimated rent
Home value
$2,088,000
$1.90M - $2.30M
$5,403/mo
Zestimate® history
Owner options
List your home for rent
$5,403/mo
Rent Zestimate®
Find your next renter with Zillow Rental Manager. Plus, with online applications, you can quickly screen prospective tenants – for free.
$5,403/mo
Rent Zestimate®
Refinance and save
$13,841/mo
Est. payment
Refinancing to a lower rate could help reduce your monthly payments and save thousands over the life of the loan.
$13,841/mo
Est. payment
Explore your selling options
Work with a Zillow partner agent
Leverage their expertise and Zillow's premium Showcase listings to get your home seen by more buyers.
Get startedList with your own agent
Get your home in front of millions of buyers by listing it on Zillow.
Learn how to do itSell it yourself
Take full control of how buyers see your home on Zillow by listing For Sale by Owner (FSBO).
List your homeWhat's special
Converted into office spacePrimary bedroomDining areaStall showerElectric cooktopLaundry areaCentral forced air heating
Zillow last checked:
Listing updated:
Listed by:
Johnny Raniel 00512370 408-209-6236,
Apo Realty 408-209-6236
Bought with:
Renna Shee, 01906557
Keller Williams Thrive
Qian Li, 02216639
Keller Williams Thrive
Source: MLSListings Inc,MLS#: ML81990767
Facts & features
Interior
Bedrooms & bathrooms
- Bedrooms: 4
- Bathrooms: 2
- Full bathrooms: 2
Rooms
- Room types: Bonus Room, Office
Bedroom
- Features: PrimaryBedroomonGroundFloor
Bathroom
- Features: PrimaryStallShowers, SolidSurface, StallShower, Tile, FullonGroundFloor
Dining room
- Features: DiningArea, EatinKitchen, NoFormalDiningRoom
Family room
- Features: Other
Kitchen
- Features: Countertop_Laminate
Heating
- Central Forced Air, Central Forced Air Gas, Fireplace(s), Forced Air, Solar, Solar and Gas
Cooling
- Ceiling Fan(s)
Appliances
- Included: Electric Cooktop, Dryer
- Laundry: Tub/Sink
Features
- One Or More Skylights
- Flooring: Laminate
- Number of fireplaces: 1
- Fireplace features: Living Room, Wood Burning
Interior area
- Total structure area: 1,596
- Total interior livable area: 1,596 sqft
Property
Parking
- Total spaces: 4
- Parking features: Attached, Electric Vehicle Charging Station(s), Off Street
- Attached garage spaces: 2
- Carport spaces: 2
- Covered spaces: 4
Accessibility
- Accessibility features: Bathroom Features
Features
- Stories: 1
- Exterior features: Fenced, Fire Pit
- Fencing: Perimeter,Back Yard,Not Surveyed,Wood
- Has view: Yes
- View description: City Lights
Lot
- Size: 5,500 Square Feet
- Features: Level
Details
- Parcel number: 22030070
- Zoning: R1
- Special conditions: Standard
Construction
Type & style
- Home type: SingleFamily
- Architectural style: Ranch
- Property subtype: Single Family Residence, Residential
Materials
- Foundation: Slab, Crawl Space, Concrete Perimeter and Slab, Wood Frame
- Roof: Composition
Condition
- New construction: No
- Year built: 1956
Utilities & green energy
- Gas: PublicUtilities
- Sewer: Public Sewer
- Water: Public
- Utilities for property: Public Utilities, Water Public, Solar
Community & HOA
Location
- Region: Santa Clara
Financial & listing details
- Price per square foot: $1,366/sqft
- Tax assessed value: $1,565,000
- Annual tax amount: $23,043
- Date on market: 1/17/2025
- Listing agreement: ExclusiveRightToSell
- Listing terms: CashorConventionalLoan
Price history
| Date | Event | Price |
|---|---|---|
| 2/18/2025 | Sold | $2,180,000+28.3%$1,366/sqft |
Source:  MLSListings Inc #ML81990767 Report a problem MLSListings Inc #ML81990767 Report a problem | ||
| 1/28/2025 | Pending sale | $1,698,800$1,064/sqft |
Source: MLSListings Inc #ML81990767 Report a problem | ||
| 1/17/2025 | Listed for sale | $1,698,800+8.5%$1,064/sqft |
Source: MLSListings Inc #ML81990767 Report a problem | ||
| 11/6/2024 | Sold | $1,565,000+857.2%$981/sqft |
Source: Public Record Report a problem | ||
| 12/2/2010 | Sold | $163,500$102/sqft |
Source: Public Record Report a problem | ||
Public tax history
| Year | Property taxes | Tax assessment |
|---|---|---|
| 2025 | $23,043 +114.3% | $1,565,000 +71.4% |
| 2024 | $10,751 +1% | $913,302 +2% |
| 2023 | $10,643 +1087.4% | $895,395 +1166.6% |
| 2022 | $896 +0.9% | $70,693 +2% |
| 2021 | $888 +2% | $69,308 +1% |
| 2020 | $871 | $68,599 +2% |
| 2019 | $871 +6.4% | $67,255 +2% |
| 2018 | $819 | $65,938 +2% |
| 2017 | $819 +0.8% | $64,646 +2% |
| 2016 | $812 -5.1% | $63,379 +1.5% |
| 2015 | $855 +7.1% | $62,428 +2% |
| 2014 | $798 | $61,206 +0.5% |
| 2013 | -- | $60,931 +2% |
| 2012 | -- | $59,738 +2% |
| 2011 | -- | $58,567 +0.8% |
| 2010 | -- | $58,130 -0.2% |
| 2009 | -- | $58,269 +2% |
| 2008 | -- | $57,127 +2% |
| 2007 | -- | $56,008 +2% |
| 2006 | -- | $54,911 +2% |
| 2005 | -- | $53,835 +2% |
| 2004 | -- | $52,780 +1.9% |
| 2003 | -- | $51,814 +2% |
| 2002 | -- | $50,799 +2% |
| 2001 | -- | $49,804 |
Find assessor info on the county website
Neighborhood: 95051
Nearby homes
- $1,3004 bd3 ba1.5k sqft2915 Warburton Ave, Santa Clara, CA 95051For Rent
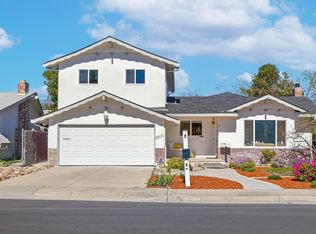
- $2,350,0005 bd3 ba2.1k sqft2895 Warburton Ave, Santa Clara, CA 95051Sold
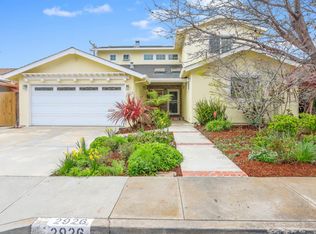
- $2,700,0005 bd4 ba2.6k sqft2926 Taper Ave, Santa Clara, CA 95051Sold
- $1,820,2004 bd3 ba1.5k sqft2925 Warburton Ave, Santa Clara, CA 95051Off Market

- $1,637,3003 bd2 ba1.1k sqft2885 Warburton Ave, Santa Clara, CA 95051Off Market
- $1,833,6003 bd2 ba1.5k sqft2920 Taper Ave, Santa Clara, CA 95051Off Market
- $1,843,0003 bd2 ba1.4k sqft2936 Taper Ave, Santa Clara, CA 95051Off Market
- $1,885,1004 bd3 ba1.7k sqft2916 Taper Ave, Santa Clara, CA 95051Off Market
Nearby schools
GreatSchools rating
- 7/10Bowers Elementary SchoolGrades: K-5Distance: 0.3 mi
- 7/10Juan Cabrillo Middle SchoolGrades: 6-8Distance: 0.5 mi
- 8/10Adrian Wilcox High SchoolGrades: 9-12Distance: 0.7 mi
Schools provided by the listing agent
- Elementary: BowersElementary
- Middle: JuanCabrilloMiddle
- High: AdrianWilcoxHigh
- District: SantaClaraUnified
Source: MLSListings Inc. This data may not be complete. We recommend contacting the local school district to confirm school assignments for this home.
Get a cash offer in 3 minutes
Find out how much your home could sell for in as little as 3 minutes with a no-obligation cash offer.
Estimated market value
$2,088,000
Get a cash offer in 3 minutes
Find out how much your home could sell for in as little as 3 minutes with a no-obligation cash offer.
Estimated market value
$2,088,000
- California
- Santa Clara County
- Santa Clara
- 95051
- 2905 Warburton Ave
Nearby cities
Nearby zip codes
Other Santa Clara Topics
