Welcome home to this beautifully renovated 3 bedroom, 2 bath tri-level in Eastern Henrico, offering 1,544 sq ft of comfortable, family-friendly living space. The thoughtful layout includes two separate family room areas, perfect for movie nights, play space, or a home office, along with an open kitchen ideal for gathering and everyday living. Recent updates include a new roof, new hot water heater, newer windows, updated HVAC, new flooring, fresh paint, new cabinets, and new countertops. Move-in ready and designed with room to grow—this is a home where memories are made. Minutes away from shopping, Henrico County Recs and Parks and library!
Sold for $331,000
$331,000
2905 Watts Ln, Richmond, VA 23223
3beds
1,544sqft
Single Family Residence
Built in 1976
0.31 Acres Lot
$335,500 Zestimate®
$214/sqft
$2,209 Estimated rent
Home value
$335,500
$309,000 - $362,000
$2,209/mo
Zestimate® history
Owner options
List your home for rent
$2,209/mo
Rent Zestimate®
Find your next renter with Zillow Rental Manager. Plus, with online applications, you can quickly screen prospective tenants – for free.
$2,209/mo
Rent Zestimate®
Refinance and save
$1,977/mo
Est. payment
Refinancing to a lower rate could help reduce your monthly payments and save thousands over the life of the loan.
$1,977/mo
Est. payment
Explore your selling options
Work with a Zillow partner agent
Leverage their expertise and Zillow's premium Showcase listings to get your home seen by more buyers.
Get startedList with your own agent
Get your home in front of millions of buyers by listing it on Zillow.
Learn how to do itSell it yourself
Take full control of how buyers see your home on Zillow by listing For Sale by Owner (FSBO).
List your homeWhat's special
Beautifully renovatedNew flooringNew countertopsUpdated hvacFresh paintNewer windowsNew roof
Zillow last checked:
Listing updated:
Listed by:
Shondra Tyler 804-234-3205,
LPT Realty, LLC
Bought with:
Kristen Woodley, 0225270925
Real Broker LLC
Source: CVRMLS,MLS#: 2602839 Originating MLS: Central Virginia Regional MLS
Originating MLS: Central Virginia Regional MLSFacts & features
Interior
Bedrooms & bathrooms
- Bedrooms: 3
- Bathrooms: 2
- Full bathrooms: 2
Primary bedroom
- Description: Ensuite, ceiling fan, lvp
- Level: Second
- Dimensions: 0 x 0
Bedroom 2
- Description: ceiling fan, lvp
- Level: Second
- Dimensions: 0 x 0
Bedroom 3
- Description: ceiling fan, lvp
- Level: Second
- Dimensions: 0 x 0
Family room
- Description: Fireplace, Ceiling fan, LVP
- Level: Lower
- Dimensions: 0 x 0
Other
- Description: Shower
- Level: Basement
Other
- Description: Tub & Shower
- Level: First
Kitchen
- Description: Island, Granite, SS Appliances
- Level: First
- Dimensions: 0 x 0
Living room
- Description: Ceiling fan, LVP
- Level: First
- Dimensions: 0 x 0
Heating
- Electric, Heat Pump
Cooling
- Central Air
Appliances
- Included: Dishwasher, Electric Cooking, Electric Water Heater, Microwave, Refrigerator, Stove
- Laundry: Washer Hookup, Dryer Hookup
Features
- Ceiling Fan(s), Double Vanity, Eat-in Kitchen, Fireplace, Granite Counters, Kitchen Island, Bath in Primary Bedroom
- Flooring: Tile, Vinyl
- Has basement: No
- Attic: Access Only
- Has fireplace: Yes
- Fireplace features: Masonry, Wood Burning
Interior area
- Total interior livable area: 1,544 sqft
- Finished area above ground: 994
- Finished area below ground: 550
Property
Parking
- Parking features: Driveway, Off Street, Paved
- Has uncovered spaces: Yes
Features
- Levels: Three Or More,Multi/Split
- Stories: 3
- Exterior features: Storage, Shed, Paved Driveway
- Pool features: None
- Fencing: Fenced,Mixed
Lot
- Size: 0.31 Acres
Details
- Parcel number: 8057301991
- Zoning description: R4
Construction
Type & style
- Home type: SingleFamily
- Architectural style: Tri-Level
- Property subtype: Single Family Residence
Materials
- Aluminum Siding, Brick, Drywall, Frame
- Roof: Shingle
Condition
- Resale
- New construction: No
- Year built: 1976
Utilities & green energy
- Sewer: Public Sewer
- Water: Public
Community & HOA
Community
- Subdivision: Fordham Village
Location
- Region: Richmond
Financial & listing details
- Price per square foot: $214/sqft
- Tax assessed value: $224,800
- Annual tax amount: $1,865
- Date on market: 2/23/2026
- Ownership: Partnership
- Ownership type: Partnership
Price history
| Date | Event | Price |
|---|---|---|
| 2/27/2026 | Sold | $331,000+1.8%$214/sqft |
Source:  CVRMLS #2602839 Report a problem CVRMLS #2602839 Report a problem | ||
| 2/9/2026 | Pending sale | $325,000$210/sqft |
Source: CVRMLS #2602839 Report a problem | ||
| 2/5/2026 | Listed for sale | $325,000+75.7%$210/sqft |
Source: CVRMLS #2602839 Report a problem | ||
| 11/7/2025 | Sold | $185,000-7.5%$120/sqft |
Source: CVRMLS #2527526 Report a problem | ||
| 10/27/2025 | Pending sale | $200,000$130/sqft |
Source: CVRMLS #2527526 Report a problem | ||
| 10/27/2025 | Price change | $200,000-20%$130/sqft |
Source: CVRMLS #2527526 Report a problem | ||
| 10/2/2025 | Listed for sale | $250,000$162/sqft |
Source: CVRMLS #2527526 Report a problem | ||
Public tax history
| Year | Property taxes | Tax assessment |
|---|---|---|
| 2025 | $1,866 +9.4% | $224,800 +12% |
| 2024 | $1,706 +3.3% | $200,700 +3.3% |
| 2023 | $1,652 +32.8% | $194,300 +32.8% |
| 2022 | $1,244 +4% | $146,300 +6.5% |
| 2021 | $1,195 +6.7% | $137,400 +4.8% |
| 2020 | $1,121 +1.8% | $131,100 +1.8% |
| 2019 | $1,101 | $128,800 +1.8% |
| 2018 | $1,101 +105.7% | $126,500 +2.8% |
| 2017 | $535 -46.5% | $123,000 +7% |
| 2016 | $1,000 | $114,900 |
| 2015 | $1,000 | $114,900 |
| 2014 | $1,000 | $114,900 |
| 2013 | -- | $114,900 -10.4% |
| 2012 | -- | $128,200 -3.2% |
| 2011 | -- | $132,500 |
| 2010 | -- | $132,500 -4.3% |
| 2009 | -- | $138,500 |
| 2008 | -- | -- |
| 2006 | -- | -- |
| 2005 | -- | -- |
| 2004 | -- | -- |
| 2003 | -- | -- |
| 2002 | -- | -- |
| 2001 | -- | $79,800 +1.9% |
| 2000 | -- | $78,300 |
Find assessor info on the county website
Neighborhood: 23223
Nearby homes
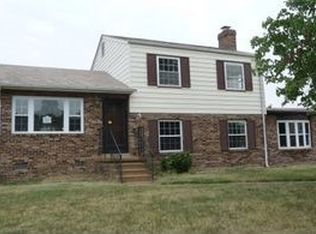
- $331,5005 bd2 ba2k sqft2903 Watts Ln, Richmond, VA 23223Off Market
- $304,7004 bd2 ba1.2k sqft2907 Watts Ln, Richmond, VA 23223Off Market
- $321,5004 bd3 ba1.7k sqft3105 Reynolds Rd, Richmond, VA 23223Sold
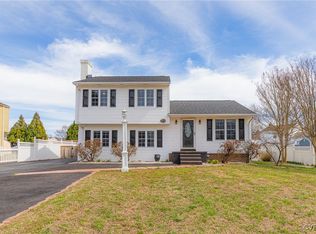
- $255,2003 bd1 ba994 sqft2909 Watts Ln, Richmond, VA 23223Off Market
- $252,4003 bd1 ba994 sqft3103 Reynolds Rd, Richmond, VA 23223Off Market
- $251,5003 bd1 ba994 sqft3107 Reynolds Rd, Richmond, VA 23223Off Market
- $267,8003 bd1 ba994 sqft2902 Peabody Ln, Richmond, VA 23223Off Market
- $272,0003 bd2 ba994 sqft2904 Peabody Ln, Richmond, VA 23223Off Market
Nearby schools
GreatSchools rating
- 2/10Ratcliffe Elementary SchoolGrades: PK-5Distance: 0.3 mi
- 3/10L. Douglas Wilder Middle SchoolGrades: 6-8Distance: 4.3 mi
- 2/10Henrico High SchoolGrades: 9-12Distance: 3.7 mi
Schools provided by the listing agent
- Elementary: Ratcliffe
- Middle: Douglas Wilder
- High: Henrico
Source: CVRMLS. This data may not be complete. We recommend contacting the local school district to confirm school assignments for this home.
Get a cash offer in 3 minutes
Find out how much your home could sell for in as little as 3 minutes with a no-obligation cash offer.
Estimated market value
$335,500
Get a cash offer in 3 minutes
Find out how much your home could sell for in as little as 3 minutes with a no-obligation cash offer.
Estimated market value
$335,500
- Virginia
- Henrico County
- East Highland Park
- 23223
- 2905 Watts Ln
Nearby cities
Nearby zip codes
Other East Highland Park Topics
- Apartments for Rent in 23223
- Houses for Sale in 23223
- Houses for Rent in 23223
- 23223 Real Estate
- East Highland Park Condos
- Houses for Sale in East Highland Park
- Newest Listings in East Highland Park
- East Highland Park Home Values
- East Highland Park Real Estate Agents
- East Highland Park Refinance
- East Highland Park Mortgage Rates
