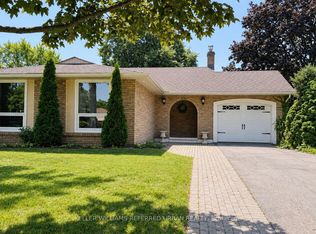
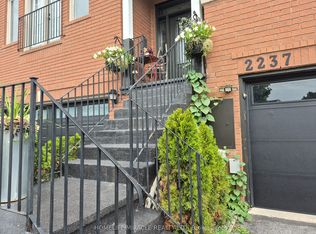
Welcome to this bright and airy 3+1 bedroom, 4-bath detached home in the heart of Oakville'ssought-after Westmount/West Oak Trails community, recently upgraded with a freshly repaveddriveway and backyard. Step inside to a sun-filled, open-concept main floor featuring aspacious living and dining area overlooking the backyard, with direct access to the yard fromthe well-appointed kitchen. The main floor also offers a bonus family room and a convenientpowder room. Upstairs, the primary suite boasts a generous walk-in closet and 3-piece ensuite,complemented by two additional bedrooms and a full 4-piece bathroom for the rest of the family.The completely finished basement extends your living space with a large recreation area, anadditional bedroom, a 4-piece bath, and a practical secondary kitchen with in-suite laundry.The built-in single-car garage and ample driveway parking provide everyday convenience.Situated near Bronte Road and Westoak Trails Blvd, this home is just steps to parks,playgrounds, and kilometres of walking and a biking trails. Families will appreciate theexcellent nearby schools, community centres, indoor and outdoor sports facilities, and easyaccess to shopping, major highways, and transit, making this a fantastic opportunity to live inone of Oakville's most family-friendly neighbourhoods.
House for rent
C$4,000/moFees may apply
2905 Westoak Trails Blvd, Oakville, ON L6M 4V2
4beds
Price may not include required fees and charges. Learn more|
Singlefamily
Available now
Air conditioner, central air
In basement laundry
3 Parking spaces parking
Central, forced air, natural gas
What's special
Bright and airyFreshly repaved drivewaySun-filled open-concept main floorBonus family roomCompletely finished basementLarge recreation areaBuilt-in single-car garage
- 2 days |
- -- |
- -- |
Zillow last checked:
Listing updated:
Travel times

Let’s turn your rent into credit progress
Build credit history with every on-time payment and get credit for the payment you’re already making.
Facts & features
Interior
Bedrooms & bathrooms
- Bedrooms: 4
- Bathrooms: 4
- Full bathrooms: 4
Heating
- Central, Forced Air, Natural Gas
Cooling
- Air Conditioner, Central Air
Appliances
- Laundry: In Basement, In Unit
Features
- Has basement: Yes
Property
Parking
- Total spaces: 3
- Parking features: Private
- Details: Contact manager
Features
- Stories: 2
- Pool features: Contact manager
Lot
- Features: Private
Construction
Type & style
- Home type: SingleFamily
- Property subtype: SingleFamily
Materials
- Roof: Asphalt Shingle
Community & HOA
Community
- Features: Park
HOA
- Amenities included: Park, Parking
Location
- Region: Oakville
Financial & listing details
- Lease term: Contact For Details
Nearby apartments for rent


Price history
Price history is unavailable.
Neighborhood: West Oak Trails
Nearby schools
GreatSchools rating
No schools nearby
We couldn't find any schools near this home.