Nestled on almost an acre on a quiet street within the city limits of Georgetown, South Carolina, sits this unique brick home located at 2905 Whites Bridge Drive. Built in 1973 and with over 3,000 heated square feet there is room for everyone - formal living and dining rooms, great room, ample storage, laundry room, kitchen and two bedrooms and one bath on the first floor. But let's talk about the upstairs! The home was once occupied as a duplex with a separate entrance to the upstairs which is still in place if you choose to use it or lose it. This a great spot for the kids or guests or as an in-law suite being that it has it's own kitchen area, giant bedroom, bathroom, bonus room and another area that could work as the fourth bedroom, media space, walk-in attic storage or whatever creative idea that works for you and your family. And important to note - she is sporting a BRAND NEW ROOF! Outdoors there is a detached shed, huge fenced back yard, one car attached garage and room for boat parking no problem at all. Located close to historic downtown Georgetown waterfront Harbor Walk with quaint shops, wonderful restaurants, fresh seafood vendors, and access to five rivers that surround the area. Easy drive to Pawleys Island, the closest beach access, and south to Charleston for a fun day trip. *Buyer is responsible for verifying home and lot square footage.
Pending
$315,000
2905 Whites Bridge Dr., Georgetown, SC 29440
4beds
3,066sqft
Single Family Residence
Built in 1973
0.9 Acres Lot
$296,000 Zestimate®
$103/sqft
$-- HOA
What's special
Bonus roomOne car attached garageRoom for boat parkingUnique brick homeGreat roomDetached shedGiant bedroom
- 231 days
- 78
- 2
Zillow last checked:
Listing updated:
Listed by:
Jill K Caines Cell:843-240-7924,
RE/MAX Executive
Source: CCAR,MLS#: 2604007 Originating MLS: Coastal Carolinas Association of Realtors
Originating MLS: Coastal Carolinas Association of RealtorsFacts & features
Interior
Bedrooms & bathrooms
- Bedrooms: 4
- Bathrooms: 2
- Full bathrooms: 2
Rooms
- Room types: Bonus Room, In-Law Suite, Media Room, Utility Room
Primary bedroom
- Features: Main Level Primary
- Level: First
Primary bathroom
- Features: Tub Shower
Dining room
- Features: Separate/Formal Dining Room
Family room
- Features: Ceiling Fan(s), Fireplace
Kitchen
- Features: Dishwasher, Kitchen Exhaust Fan
Other
- Features: Bedroom on Main Level, In-Law Floorplan, Utility Room
Heating
- Central, Electric
Cooling
- Central Air, Wall/Window Unit(s)
Appliances
- Included: Cooktop, Dishwasher, Range, Refrigerator, Range Hood, Dryer, Washer
- Laundry: Washer Hookup
Features
- Fireplace, Main Level Primary, Tub Shower, Bedroom on Main Level, In-Law Floorplan
- Flooring: Carpet, Vinyl
- Has fireplace: Yes
Interior area
- Total structure area: 3,494
- Total interior livable area: 3,066 sqft
Property
Parking
- Total spaces: 4
- Parking features: Attached, Garage, One Space, Boat, RV Access/Parking
- Attached garage spaces: 1
Features
- Levels: Two
- Stories: 2
- Patio & porch: Balcony, Patio
- Exterior features: Balcony, Fence, Patio, Storage
Lot
- Size: 0.9 Acres
- Dimensions: 162 x 228 x 169 x 240
- Features: City Lot, Rectangular, Rectangular Lot
Details
- Additional parcels included: ,
- Parcel number: 0500010080000
- Zoning: RES
- Special conditions: None
Construction
Type & style
- Home type: SingleFamily
- Architectural style: Traditional
- Property subtype: Single Family Residence
Materials
- Brick Veneer
- Foundation: Slab
Condition
- Resale
- Year built: 1973
Utilities & green energy
- Water: Public
- Utilities for property: Cable Available, Electricity Available, Natural Gas Available, Other, Phone Available, Sewer Available, Water Available
Community & HOA
Community
- Features: Golf Carts OK, Long Term Rental Allowed, Short Term Rental Allowed
- Subdivision: Not within a Subdivision
HOA
- Has HOA: No
- Amenities included: Owner Allowed Golf Cart, Owner Allowed Motorcycle, Pet Restrictions, Tenant Allowed Golf Cart, Tenant Allowed Motorcycle
Location
- Region: Georgetown
Financial & listing details
- Price per square foot: $103/sqft
- Tax assessed value: $331,300
- Annual tax amount: $6,063
- Date on market: 2/13/2026
- Listing terms: Cash,Conventional
- Electric utility on property: Yes
Estimated market value
$296,000
$281,000 - $311,000
$2,187/mo
Price history
| Date | Event | Price |
|---|---|---|
| 7/31/2026 | Pending sale | $315,000$103/sqft |
Source:  CCAR #2604007 Report a problem CCAR #2604007 Report a problem | ||
| 6/3/2026 | Price change | $315,000-8.7%$103/sqft |
Source: CCAR #2604007 Report a problem | ||
| 3/25/2026 | Price change | $345,000-6.5%$113/sqft |
Source: CCAR #2604007 Report a problem | ||
| 2/14/2026 | Listed for sale | $369,000-11.3%$120/sqft |
Source: CCAR #2604007 Report a problem | ||
| 12/3/2024 | Listing removed | $2,350$1/sqft |
Source: Zillow Rentals Report a problem | ||
| 11/20/2024 | Price change | $2,350-4.1%$1/sqft |
Source: Zillow Rentals Report a problem | ||
| 11/5/2024 | Listed for rent | $2,450+139%$1/sqft |
Source: Zillow Rentals Report a problem | ||
| 9/30/2024 | Listing removed | $415,900$136/sqft |
Source: CCAR #2414689 Report a problem | ||
| 9/23/2024 | Price change | $415,900-6.5%$136/sqft |
Source: CCAR #2414689 Report a problem | ||
| 8/20/2024 | Price change | $444,900-6.3%$145/sqft |
Source: CCAR #2414689 Report a problem | ||
| 7/12/2024 | Price change | $475,000-4.8%$155/sqft |
Source: CCAR #2414689 Report a problem | ||
| 6/19/2024 | Listed for sale | $499,000+0.8%$163/sqft |
Source: CCAR #2414689 Report a problem | ||
| 6/4/2024 | Listing removed | -- |
Source: Owner Report a problem | ||
| 4/26/2024 | Listed for sale | $495,000$161/sqft |
Source: Owner Report a problem | ||
| 2/24/2021 | Listing removed | -- |
Source: Owner Report a problem | ||
| 5/10/2020 | Listing removed | $1,025 |
Source: Owner Report a problem | ||
| 4/23/2020 | Listed for rent | $1,025 |
Source: Owner Report a problem | ||
| 6/28/2019 | Listing removed | $1,025 |
Source: Owner Report a problem | ||
| 6/1/2019 | Listed for rent | $1,025 |
Source: Owner Report a problem | ||
Public tax history
| Year | Property taxes | Tax assessment |
|---|---|---|
| 2025 | $6,063 +9.2% | $17,208 +15% |
| 2024 | $5,551 +4.7% | $14,960 |
| 2023 | $5,305 +8.5% | $14,960 |
| 2022 | $4,889 +8.9% | $14,960 +5.4% |
| 2021 | $4,487 +0.1% | $14,196 +50% |
| 2020 | $4,483 | $9,464 +0.9% |
| 2019 | -- | $9,376 |
| 2018 | $4,452 +3.6% | -- |
| 2017 | $4,297 +3% | $14,064 |
| 2016 | $4,174 | $14,064 |
| 2015 | $4,174 | -- |
| 2014 | $4,174 +5.8% | $234,400 |
| 2012 | $3,946 | $234,400 |
| 2011 | -- | $234,400 |
| 2010 | -- | $234,400 +3.9% |
| 2009 | -- | $225,600 |
| 2008 | -- | $225,600 |
| 2007 | -- | $225,600 +70.5% |
| 2005 | -- | $132,317 |
| 2003 | -- | $132,317 |
| 2002 | -- | $132,317 |
| 2001 | $2,386 +119.2% | $132,317 |
| 2000 | $1,089 | $132,317 |
Find assessor info on the county website
Monthly payment
Est. payment
Payment breakdown
Explore the cost of this home by adjusting the details. Changes won't be saved.Climate risks
Neighborhood: 29440
Nearby schools
Schools provided by the listing agent
- Elementary: McDonald Elementary School
- Middle: Georgetown Middle School
- High: Georgetown High School
Source: CCAR. This data may not be complete. We recommend contacting the local school district to confirm school assignments for this home.
- $84,4002 bd1 ba940 sqft2901 Whites Bridge Dr, Georgetown, SC 29440Off Market
- $332,3003 bd2 ba1.9k sqft2909 Whites Bridge Dr, Georgetown, SC 29440Off Market

- $28,000-- bd-- ba-- sqft2918 Highmarket St, Georgetown, SC 29440Off Market
- $75,600-- bd1 ba1.1k sqft323 Whites Bridge Dr, Georgetown, SC 29440Off Market
Similar homes
- $339,0004 bd3 ba2k sqft356 Lakewood Ave., Georgetown, SC 29440For Sale
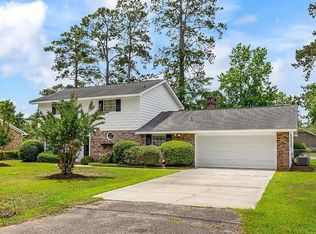
 MLS ID #2614860, Jamie Beard Team, The Litchfield Company Real Estate. CCAR
 - $275,0003 bd2 ba2.5k sqft77 Towhee St., Georgetown, SC 29440For Sale
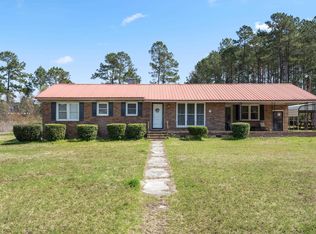 MLS ID #2606518, Paige B Wheeler, RE/MAX Executive. CCAR
 - $--3 bd2 ba1.5k sqft604 Winnow Way, Georgetown, SC 29440Auction
 Auction.com 2
 - $300,0005 bd3 ba2.3k sqft2405 S Island Rd., Georgetown, SC 29440For Sale
 MLS ID #2619758, Ryan Korros Team, RE/MAX Southern Shores. CCAR
 - $359,0004 bd2 ba1.7k sqft2048 Seitter St., Georgetown, SC 29440For SaleMLS ID #2619548, The Debbie Hammond Team, The Litchfield Company Real Estate. CCAR
- $399,0003 bd2 ba2k sqft228 Jessamine Ave., Georgetown, SC 29440For SaleMLS ID #2622864, Charlotte G Pope, Mackey Realty LLC. CCAR
- $299,0003 bd3 ba2k sqft2220 S Island Rd., Georgetown, SC 29440For SaleMLS ID #2611658, Blake Sloan, Sloan Realty Group. CCAR
- $275,0003 bd2 ba1.7k sqft1872 E Marion St., Georgetown, SC 29440For SaleMLS ID #2614751, Blake Sloan, Sloan Realty Group. CCAR
- $400,0003 bd2 ba2.1k sqft57 Missroon St., Georgetown, SC 29440For SaleMLS ID #2618822, Jeffrey Craig C Thomas, Tidewater Properties. CCAR
- $295,0003 bd2 ba1.7k sqft811 Cedar St., Georgetown, SC 29440For SaleMLS ID #2604396, Chuck M Richardson III, The Litchfield Company Real Estate Gtwn. CCAR
- $219,9003 bd3 ba1.9k sqft1011 Brick Chimney Rd., Georgetown, SC 29440For SaleMLS ID #2620101, Joseph A Barrientos Fierros, Century 21 The Harrelson Group. CCAR
- $365,0004 bd3 ba1.9k sqft36 Heron Cove, Georgetown, SC 29440For SaleMLS ID #2609024, Eileen S Johnson, Grimes & Associates, Inc.. CCAR
- $299,9903 bd2 ba1.5k sqft44 Bennington Ct Lot 4 - Custom, Georgetown, SC 29440New ConstructionCCAR
- $444,0004 bd4 ba3.4k sqft379 Bragdon Ave., Georgetown, SC 29440For SaleMLS ID #2611155, Patricia C Tovar Salas, CB Sea Coast Advantage MI. CCAR
- $376,9003 bd2 ba1.5k sqft513 Antebellum Ln., Georgetown, SC 29440For SaleMLS ID #2624309, Robert G Slick, Beach and River Homes. CCAR
- $285,0003 bd2 ba1.6k sqft2401 Withers St., Georgetown, SC 29440For SaleMLS ID #2612925, Steven T Koleno, Beycome Brokerage Realty LLC. CCAR
- $230,0004 bd2 ba2k sqft5632 S Fraser St., Georgetown, SC 29440For SaleMLS ID #2619843, Damian E Blair, Keller Williams Pawleys Island. CCAR
- $375,0003 bd2 ba1.7k sqft191 Deer Run Ave. #Winyah Bay Estates, Georgetown, SC 29440For SaleMLS ID #2613888, Jill K Caines, RE/MAX Executive. CCAR
- $429,0004 bd2 ba1.6k sqft213 Jericho Ct., Georgetown, SC 29440For SaleMLS ID #2622349, Russelling the Beach Team, INNOVATE Real Estate. CCAR
- $328,8904 bd2 ba1.7k sqft1012 St. Martin St., Georgetown, SC 29440New ConstructionCCAR
