Skip main navigation
Sold for $509,000
  • $509,000

    2905 Winters Chase Way, Annapolis, MD 21401

    2beds
    2,222sqft
    Townhouse
    Built in 1987
    2,620 Square Feet Lot
    $563,500 Zestimate®
    $229/sqft
    $3,506 Estimated rent

    Home value

    $563,500

    $535,000 - $592,000

    $3,506/mo

    Zestimate® history
    Loading
    Loading...

    Owner options

    List your home for rent

    $3,506/mo

    Rent Zestimate®

    Find your next renter with Zillow Rental Manager. Plus, with online applications, you can quickly screen prospective tenants – for free.

    Learn more

    $3,506/mo

    Rent Zestimate®

    Refinance and save

    $4,869/mo

    Est. payment

    Refinancing to a lower rate could help reduce your monthly payments and save thousands over the life of the loan.

    See today's rates

    $4,869/mo

    Est. payment

    Explore your selling options

    Work with a Zillow partner agent

    Leverage their expertise and Zillow's premium Showcase listings to get your home seen by more buyers.

    Get started

    List with your own agent

    Get your home in front of millions of buyers by listing it on Zillow.

    Learn how to do it

    Sell it yourself

    Take full control of how buyers see your home on Zillow by listing For Sale by Owner (FSBO).

    List your home

    What's special

    Updated kitchenFinished rec roomFully finished basementDefogger built-inNew garage doorSeparate water closetFull ceramic tile bathroom
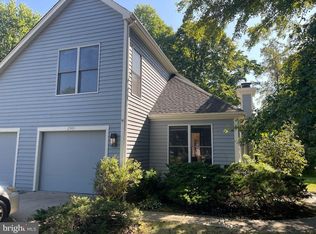
    NEW PRICE!!!! Come tour this totally renovated townhome (completed in 2021) and all of the amenities the WATER PRIVILEGED community of RIVA TRACE has to offer. The Owners Bath is equipped with a STEAMIST Brand steam shower and bench to relax your sore muscles, covered in Italian-made ceramic tile throughout, which includes a separate WATER CLOSET and an oversized lighted mirror with WI-FI SPEAKERS and DEFOGGER built-in. As you move to the 2nd bathroom upstairs, again, you are met with an Italian-made ceramic tile floor, a lighted mirror with a defogger, and a half-glass wall to make entering the tub a breeze. The second floor was extended in 2021 to provide for an additional sitting area or semi-private home office. As you make your way downstairs, you are greeted with an updated kitchen with new matching stainless LG appliances (Range, Microwave, Refrigerator, and Dishwasher), Double Wall Over (yes, 3 ovens in all), ceramic tile backsplash, and under-mount cabinet dimming string-taped lighting. The living and dining room combo with an electric fireplace insert into a ceiling-to-floor hearth made of white marbled stone is a perfect cozy setting for entertaining or curling up after a long day. The fully finished basement is set off with a powder glass door that leads to a finished rec room, work-out room, or yoga room of your choosing with a third full ceramic tile bathroom with a large rain head shower and tiles bench to relax on after a good workout. New waterproof luxury vinyl plank flooring covers all of the floors throughout the house. New dimming RECESSED LIGHTING, DECOR SQUARE RECEPTACLES, 5’ base molding, and crown molding installed through in 2021. New garage door and opener installed in 2021. Over 2,200 finished square feet await your new home! If that is not enough, enjoy a short walk through the mature tree-scaped neighborhood to the tennis courts, the many walking trails, the tot park, or the water dock extending into the South River with a sitting bench to watch the gorgeous sunsets. Sound too good to be true - come see for yourself!

    Zillow last checked:

    Listing updated:

    Listed by:

    John Casey 443-506-5552,

    Taylor Properties

    Bought with:

    Stephfea P Jackson

    Voyage Realty Group LLC

    Source: Bright MLS,MLS#: MDAA2060028MLS Logo

    Facts & features

    Interior

    Bedrooms & bathrooms
    • Bedrooms: 2
    • Bathrooms: 4
    • Full bathrooms: 3
    • 1/2 bathrooms: 1
    • Main level bathrooms: 1
    Basement
    • Area: 712
    Heating
    • Heat Pump, Electric
    Cooling
    • Central Air, Heat Pump, Electric
    Appliances
    • Included: Dishwasher, Disposal, Dryer, Oven/Range - Electric, Refrigerator, Washer, Microwave, Exhaust Fan, Stainless Steel Appliance(s), Double Oven, Electric Water Heater
    • Laundry: In Basement
    Features
    • Kitchen - Table Space, Dining Area, Primary Bath(s), Open Floorplan, Dry Wall
    • Flooring: Laminate
    • Basement: Exterior Entry,Connecting Stairway,Rear Entrance,Full,Finished,Improved
    • Number of fireplaces: 1
    • Fireplace features: Electric, Glass Doors, Stone
    Interior area
    • Total structure area: 2,222
    • Total interior livable area: 2,222 sqft
    • Finished area above ground: 1,510
    • Finished area below ground: 712

    Property

    Parking
    • Total spaces: 2
    • Parking features: Garage Faces Front, Garage Door Opener, Oversized, Concrete, Attached, Driveway, Parking Lot
    • Attached garage spaces: 1
    • Uncovered spaces: 1
    Accessibility
    • Accessibility features: None
    Features
    • Levels: Three
    • Stories: 3
    • Exterior features: Chimney Cap(s), Lighting, Sidewalks, Street Lights
    • Pool features: None
    • Has view: Yes
    • View description: Trees/Woods
    Lot
    • Size: 2,620 sqft
    • Features: Backs to Trees, Landscaped, Wooded
    Details
    • Additional structures: Above Grade, Below Grade
    • Parcel number: 020265590048241
    • Zoning: R2
    • Special conditions: Standard

    Construction

    Type & style
    • Home type: Townhouse
    • Architectural style: Contemporary
    • Property subtype: Townhouse
    Materials
    • Wood Siding
    • Foundation: Block
    • Roof: Architectural Shingle
    Condition
    • Excellent
    • New construction: No
    • Year built: 1987
    • Major remodel year: 2021

    Utilities & green energy

    • Sewer: Public Sewer
    • Water: Public
    • Utilities for property: Cable Connected, Cable

    Community & neighborhood

    Security
    • Security features: Main Entrance Lock, Carbon Monoxide Detector(s), Smoke Detector(s)
    Location
    • Region: Annapolis
    • Subdivision: Riva Trace

    HOA & financial

    HOA
    • Has HOA: Yes
    • HOA fee: $1,800 annually
    • Amenities included: Basketball Court, Jogging Path, Tennis Court(s), Tot Lots/Playground
    • Association name: RIVA TRACE- WPM

    Other

    Other facts
    • Listing agreement: Exclusive Agency
    • Listing terms: Cash,Conventional,FHA,VA Loan
    • Ownership: Fee Simple

    Price history

    DateEventPrice
    7/10/2023Sold$509,000$229/sqft
    Source: Bright MLS #MDAA2060028 Report a problem
    6/22/2023Contingent$509,000$229/sqft
    Source: Bright MLS #MDAA2060028 Report a problem
    6/8/2023Price change$509,000-1.9%$229/sqft
    Source: Bright MLS #MDAA2060028 Report a problem
    5/19/2023Listed for sale$519,000$234/sqft
    Source: Bright MLS #MDAA2060028 Report a problem
    5/16/2023Pending sale$519,000$234/sqft
    Source: Bright MLS #MDAA2060028 Report a problem
    5/12/2023Listed for sale$519,000+48.3%$234/sqft
    Source: Bright MLS #MDAA2060028 Report a problem
    2/12/2021Sold$350,000-9.1%$158/sqft
    Source: Public Record Report a problem
    1/8/2021Listing removed--
    Source: Owner Report a problem
    10/23/2020Pending sale$385,000$173/sqft
    Source: Owner Report a problem
    10/9/2020Listed for sale$385,000$173/sqft
    Source: Owner Report a problem
    8/21/2020Pending sale$385,000$173/sqft
    Source: Owner Report a problem
    8/17/2020Listed for sale$385,000+45%$173/sqft
    Source: Owner Report a problem
    6/12/2009Sold$265,500-30.1%$119/sqft
    Source: Public Record Report a problem
    11/10/2008Sold$379,900+5.6%$171/sqft
    Source: Public Record Report a problem
    5/24/2008Listing removed$359,900$162/sqft
    Source: Listhub #AA6662975 Report a problem
    4/22/2008Listed for sale$359,900-5.3%$162/sqft
    Source: Listhub #AA6662975 Report a problem
    3/11/2008Listing removed$379,990$171/sqft
    Source: NCI #AA6518741 Report a problem
    2/1/2008Listed for sale$379,990$171/sqft
    Source: NCI #AA6518741 Report a problem
    12/14/2007Listing removed$379,990$171/sqft
    Source: Realty Generator #AA6518741 Report a problem
    11/16/2007Listed for sale$379,990+26.7%$171/sqft
    Source: Realty Generator #AA6518741 Report a problem
    12/30/2004Sold$300,000$135/sqft
    Source: Public Record Report a problem

    Public tax history

    YearProperty taxesTax assessment
    2025$5,274 +20.2%$441,600 +10.2%
    2024$4,389 +11.6%$400,800 +11.3%
    2023$3,931 +7%$360,000 +2.4%
    2022$3,676 +2.4%$351,733 +2.4%
    2021$3,589 +2.4%$343,467 +2.5%
    2020$3,506 -0.1%$335,200
    2019$3,510 +3.3%$335,200
    2018$3,399 -3.5%$335,200 -3%
    2017$3,522 $345,500 +6.2%
    2016-- $325,233 +6.6%
    2015-- $304,967 +7.1%
    2014-- $284,700
    2013-- $284,700
    2012-- $284,700 -10.8%
    2011-- $319,230
    2010-- $319,230
    2009-- $319,230 -14.3%
    2008-- $372,400 +13.5%
    2007-- $327,966 +15.7%
    2006-- $283,533 +18.6%
    2005-- $239,100 +13.6%
    2004-- $210,422 +15.8%
    2003-- $181,746 +18.7%
    2002-- $153,070 +0.1%
    2001-- $152,940

    Find assessor info on the county website

    Neighborhood: 21401

    Nearby schools

    GreatSchools rating
    Schools provided by the listing agent
    • District: Anne Arundel County Public Schools

    Source: Bright MLS. This data may not be complete. We recommend contacting the local school district to confirm school assignments for this home.

    Get a cash offer in 3 minutes
    Find out how much your home could sell for in as little as 3 minutes with a no-obligation cash offer.
    Estimated market value
    $563,500
    Get a cash offer in 3 minutes
    Find out how much your home could sell for in as little as 3 minutes with a no-obligation cash offer.
    Estimated market value
    $563,500